
What Would You Change About Your Home? Four Ways Thoughtful Design Can Transform the Way You Live
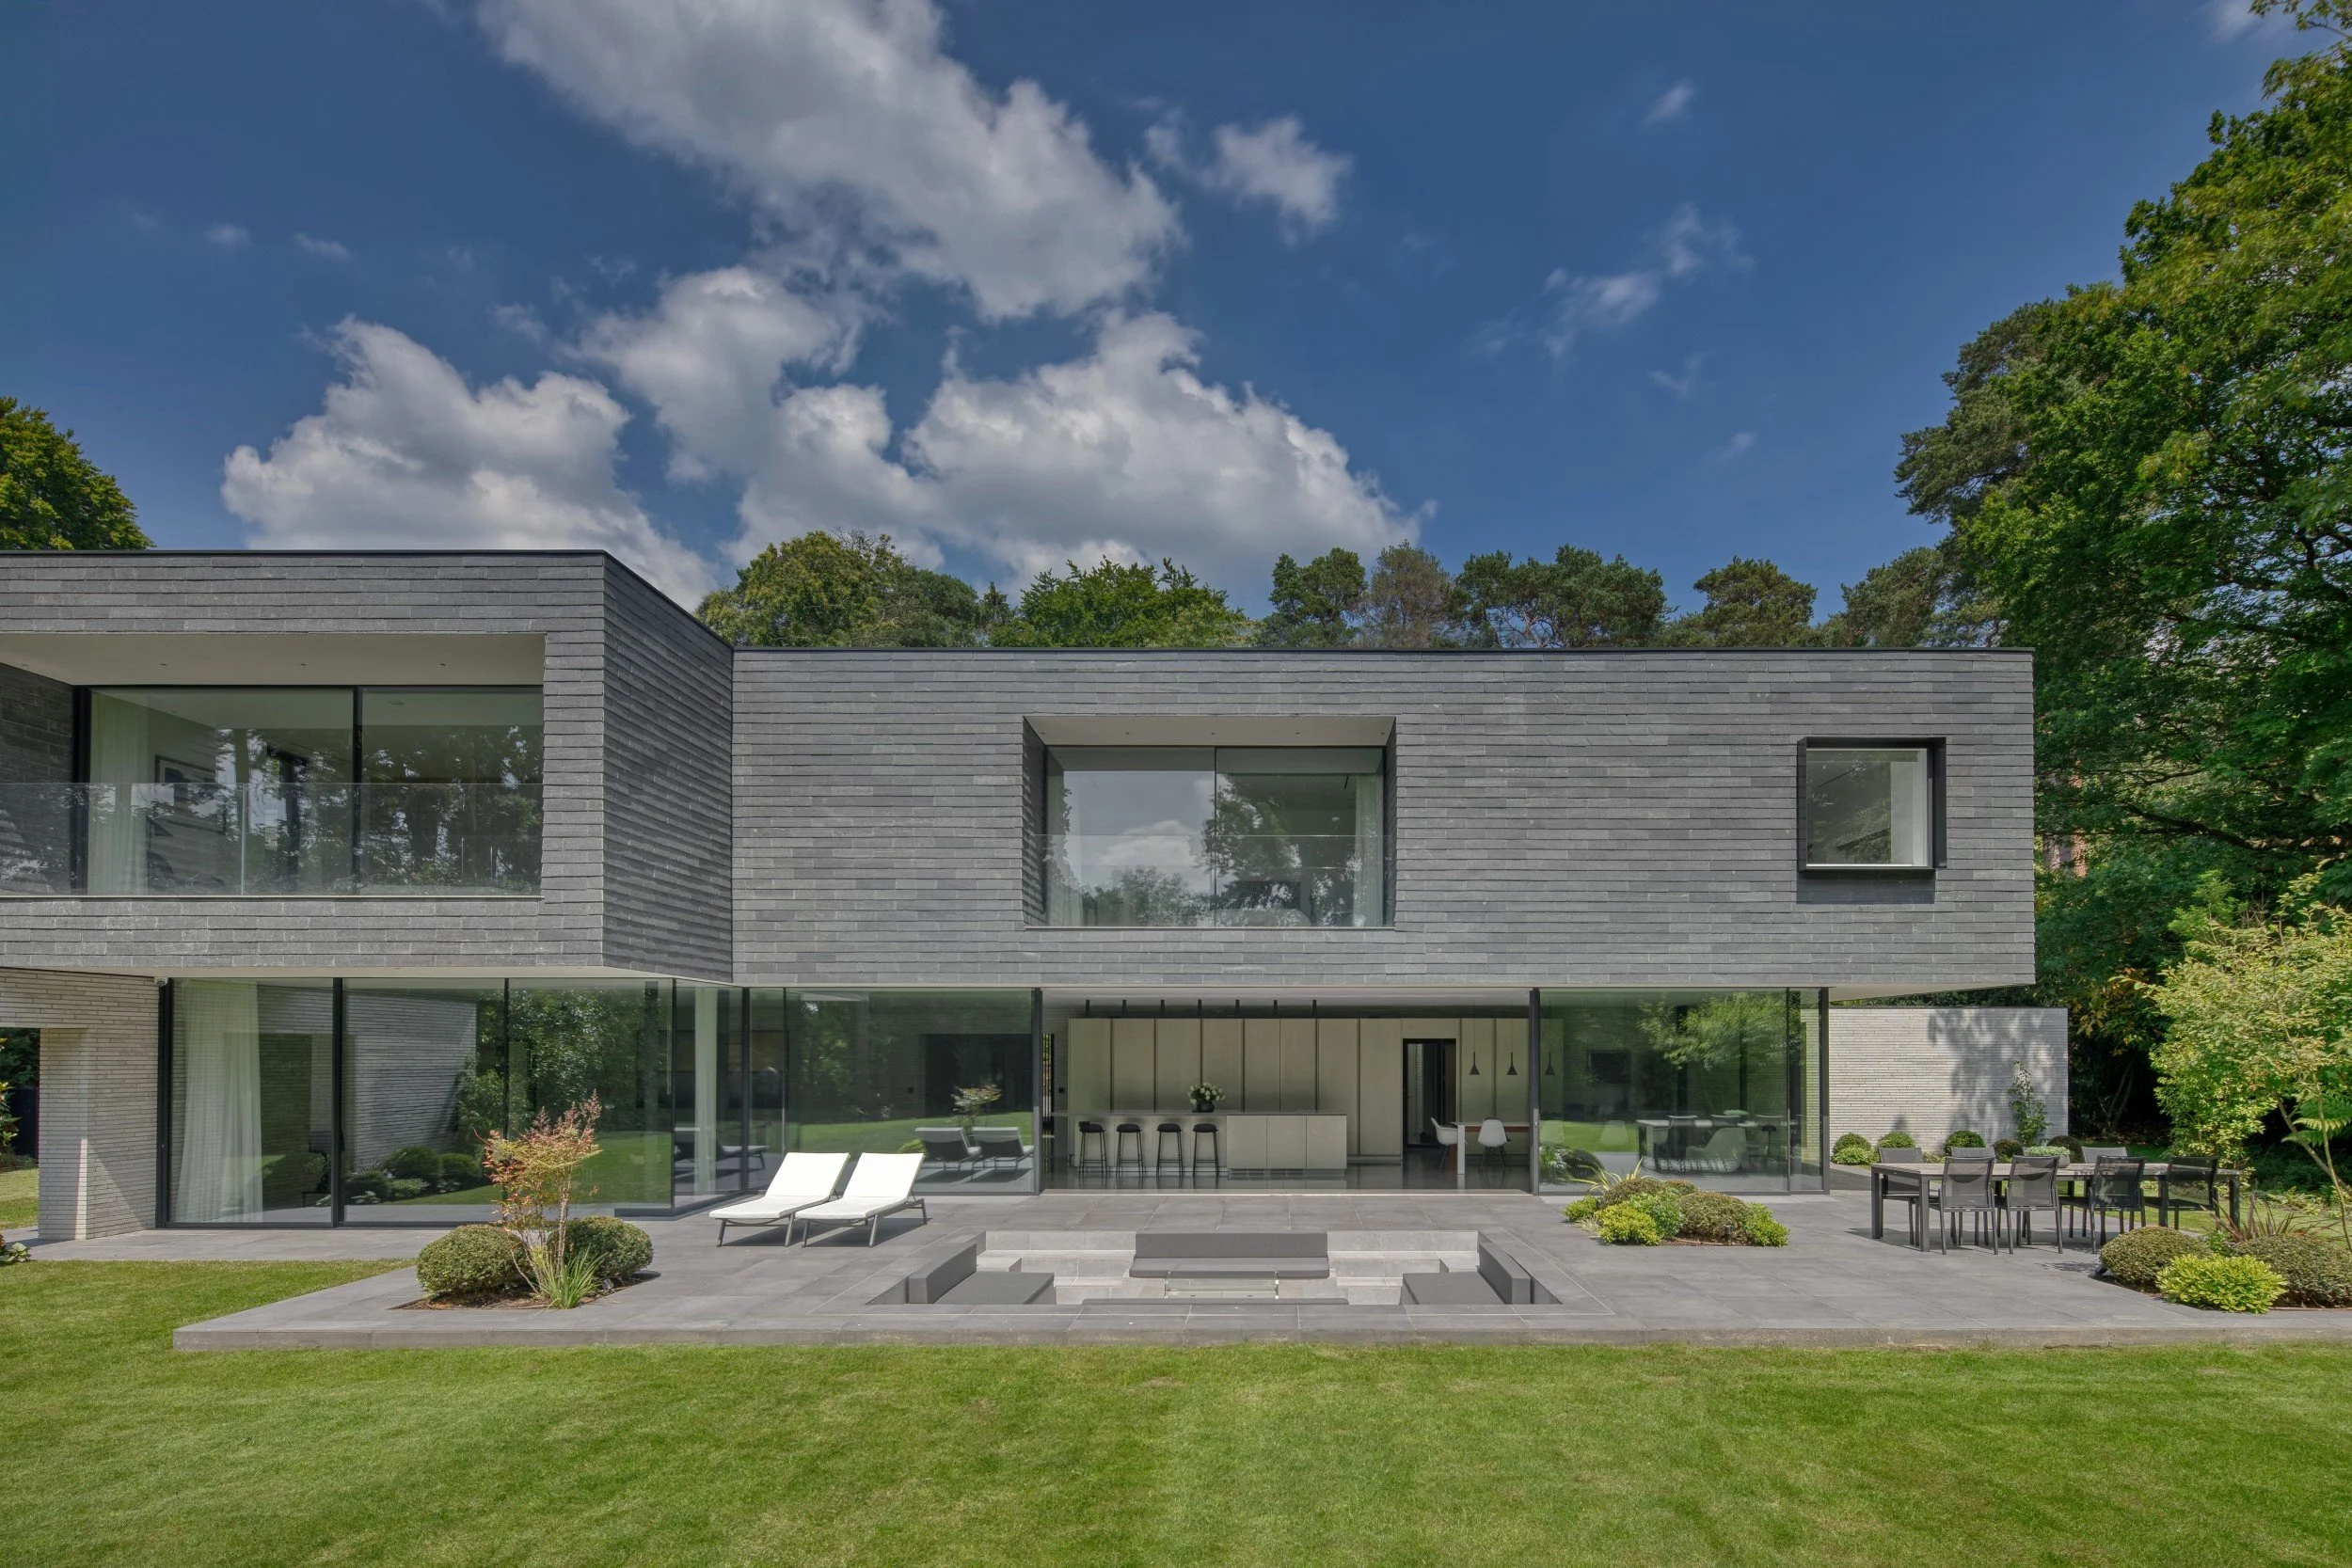
If you could change one thing about your home, what would it be?
More space? A better layout? More natural light? Or a stronger connection between your home and the garden?
For many homeowners, the answer is surprisingly difficult to pin down. A house might have enough bedrooms and generous living spaces, yet still feel cramped, dark or disconnected. Perhaps the kitchen feels separate from family life, the living room never quite gets enough daylight, or the garden is something you look at rather than genuinely enjoy.
These frustrations are often what prompt people to consider extending or renovating their home. But before thinking about how much more space you could add, it is worth understanding what you want your home to do differently.
At AR Design Studio, we believe the most successful designs begin with that question.
1. More space: do you need more, or better?
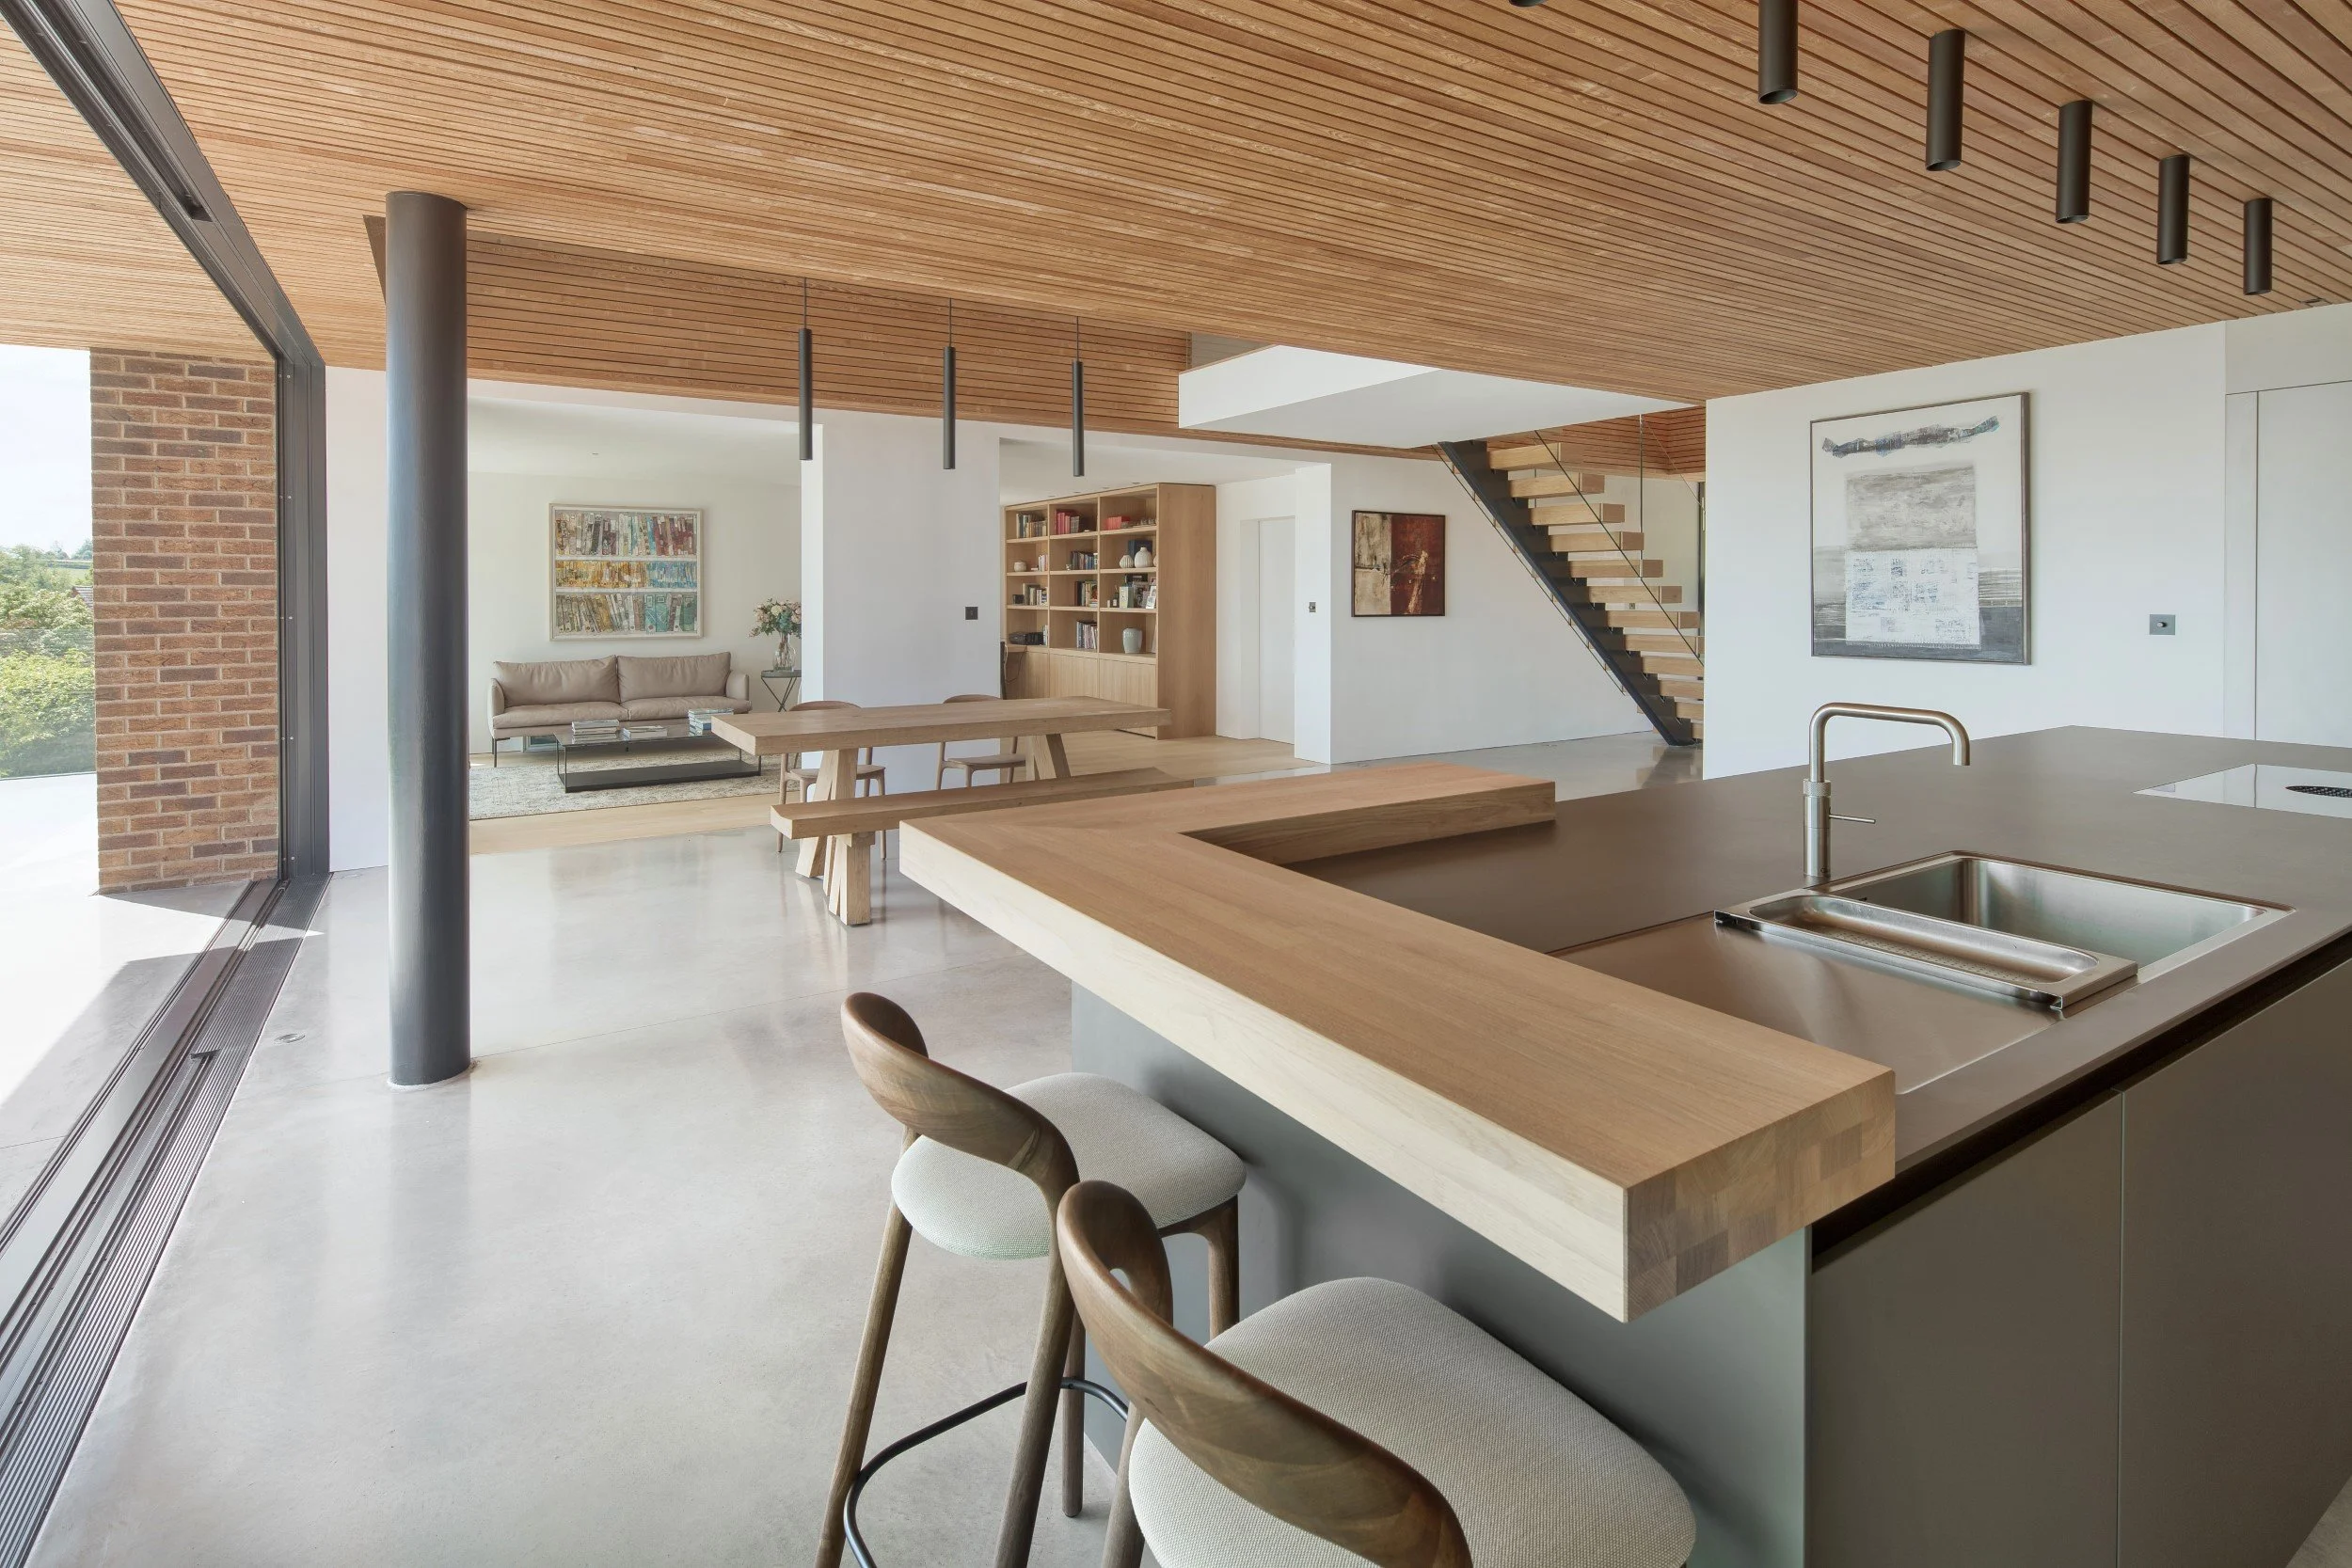
The desire for more space is one of the most common reasons homeowners approach an architect. Growing families, changing routines and the need for additional work or leisure space can all put pressure on an existing house.
Sometimes, an extension is the right answer. A larger kitchen, an additional living space or a dedicated home office can make a meaningful difference to everyday life.
However, the problem is not always a lack of floor area. Poor circulation, awkward room proportions or spaces that serve no clear purpose can make a house feel smaller than it really is.
Reconsidering the relationship between rooms can unlock opportunities that are not immediately obvious. A carefully positioned opening, a reconfigured ground floor or a more considered arrangement of living spaces may improve how the house functions without requiring a substantial increase in its footprint.
Where additional space is needed, the aim should be to make it feel like a natural part of the home, rather than simply adding another room.
Good design is not about maximising square metres. It is about making every square metre work harder.
2. A better layout: making a home work for you
A house can be generous in size and still feel difficult to live in.
Perhaps the kitchen is too far from the garden, the main living spaces are disconnected, or the route through the house interrupts how the family uses it. These issues can become increasingly noticeable as lifestyles change.
A successful layout considers more than the position of individual rooms. It looks at how people move through the house, where they naturally gather, where they need privacy and how different activities can coexist.
For example, a kitchen and dining area might benefit from being positioned together, with a direct relationship to an outdoor terrace. A quieter sitting room might be better separated from the main family space, creating somewhere to retreat without feeling isolated.
The arrangement of rooms can also influence how a house feels throughout the day. Spaces used for entertaining may need to open up, while areas intended for rest or concentration benefit from a greater sense of enclosure.
There is no universal layout that works for everyone. A bespoke home should reflect the people who live in it, their routines and the way they want to use their space.
3. More natural light: changing the atmosphere of a room
Natural light can have a profound effect on how a home feels. It influences the atmosphere of a room, highlights materials and creates a changing relationship between the interior and the outside world.
If a room feels dark, the instinct might be to introduce larger windows. Sometimes this is the answer, but the issue may also relate to the orientation of the house, the depth of the plan, the position of internal walls or the way light travels between spaces.
A carefully positioned window can be more effective than a much larger opening in the wrong place. Rooflights can bring daylight into the centre of a plan, while glazed internal partitions can allow light to pass between rooms without losing their sense of separation.
The quality of light matters just as much as the quantity. Morning and evening sunlight behave differently, and the orientation of a space influences how it feels throughout the year.
Thoughtful design considers these changes from the outset, shaping rooms around daylight rather than treating windows as an afterthought.
The result is not simply a brighter house, but one in which light helps define the character and experience of each space.
4. A better connection to the garden: bringing the outside in
For many homes, the garden represents an opportunity that is never fully realised.
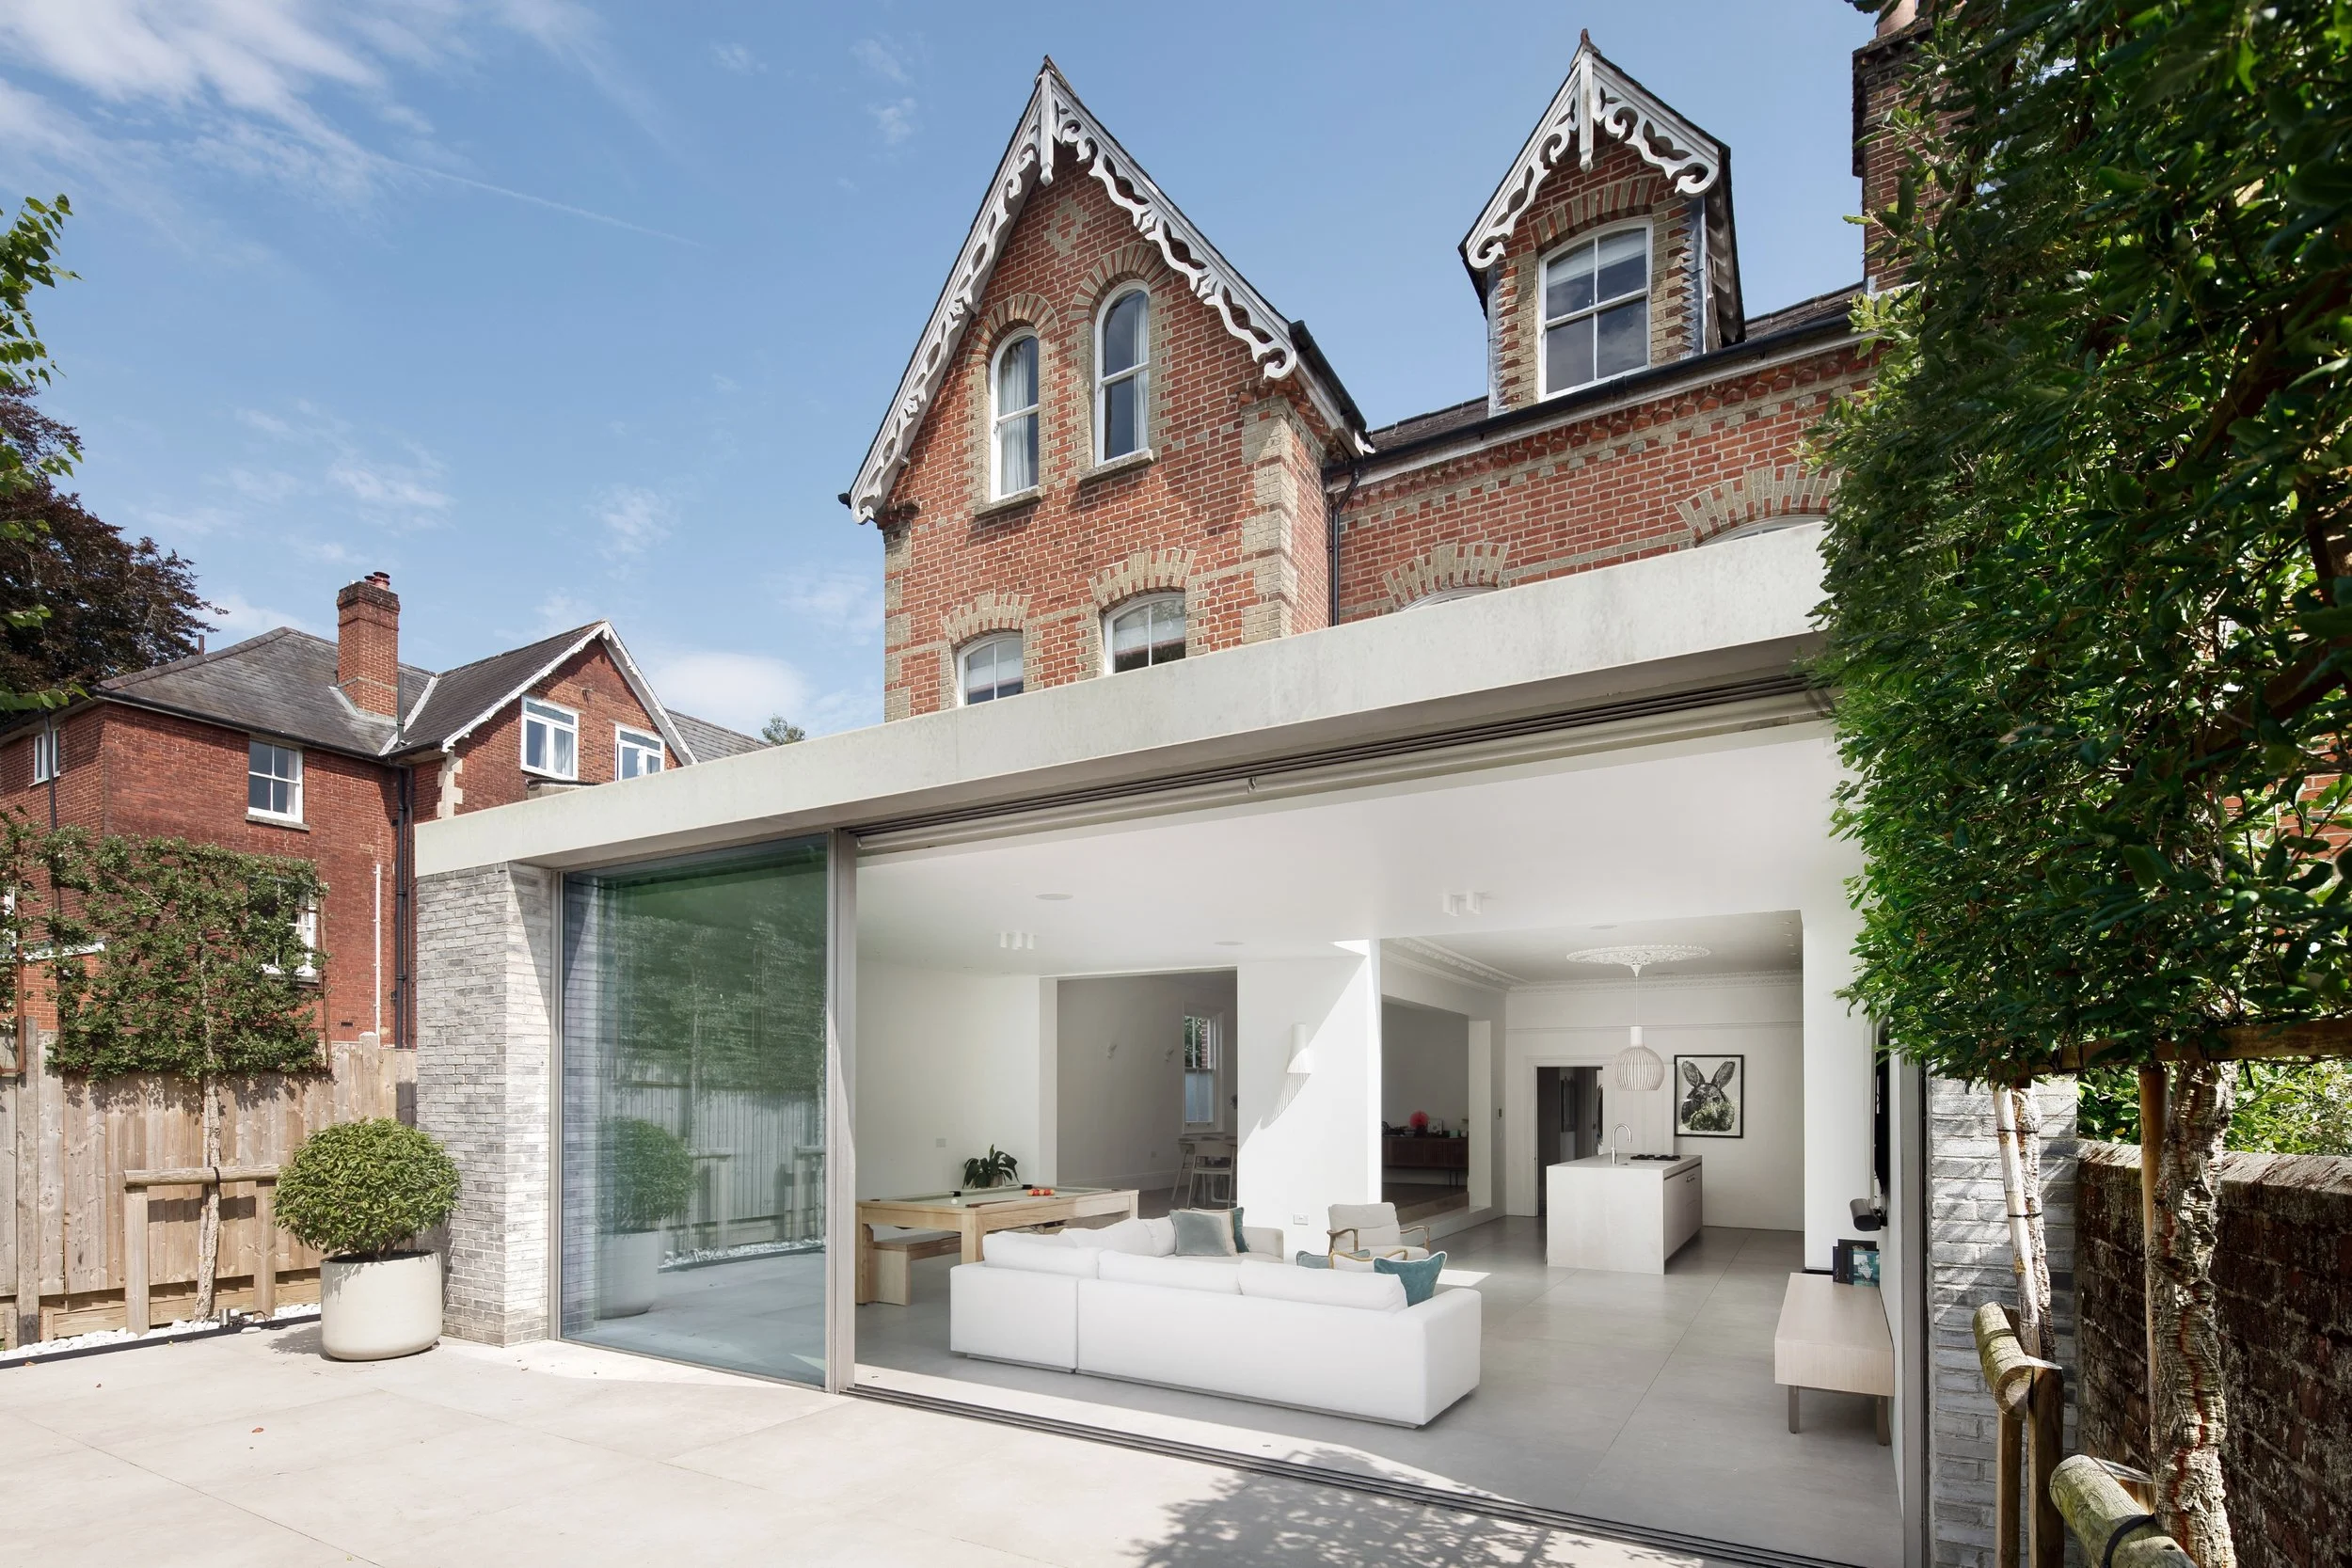
A living room may overlook the garden without opening naturally onto it. A kitchen might feel disconnected from outdoor dining, or changes in floor level may create an unnecessary barrier between inside and out.
Improving this relationship can transform how a house is experienced, particularly during the warmer months when outdoor spaces become an extension of everyday living.
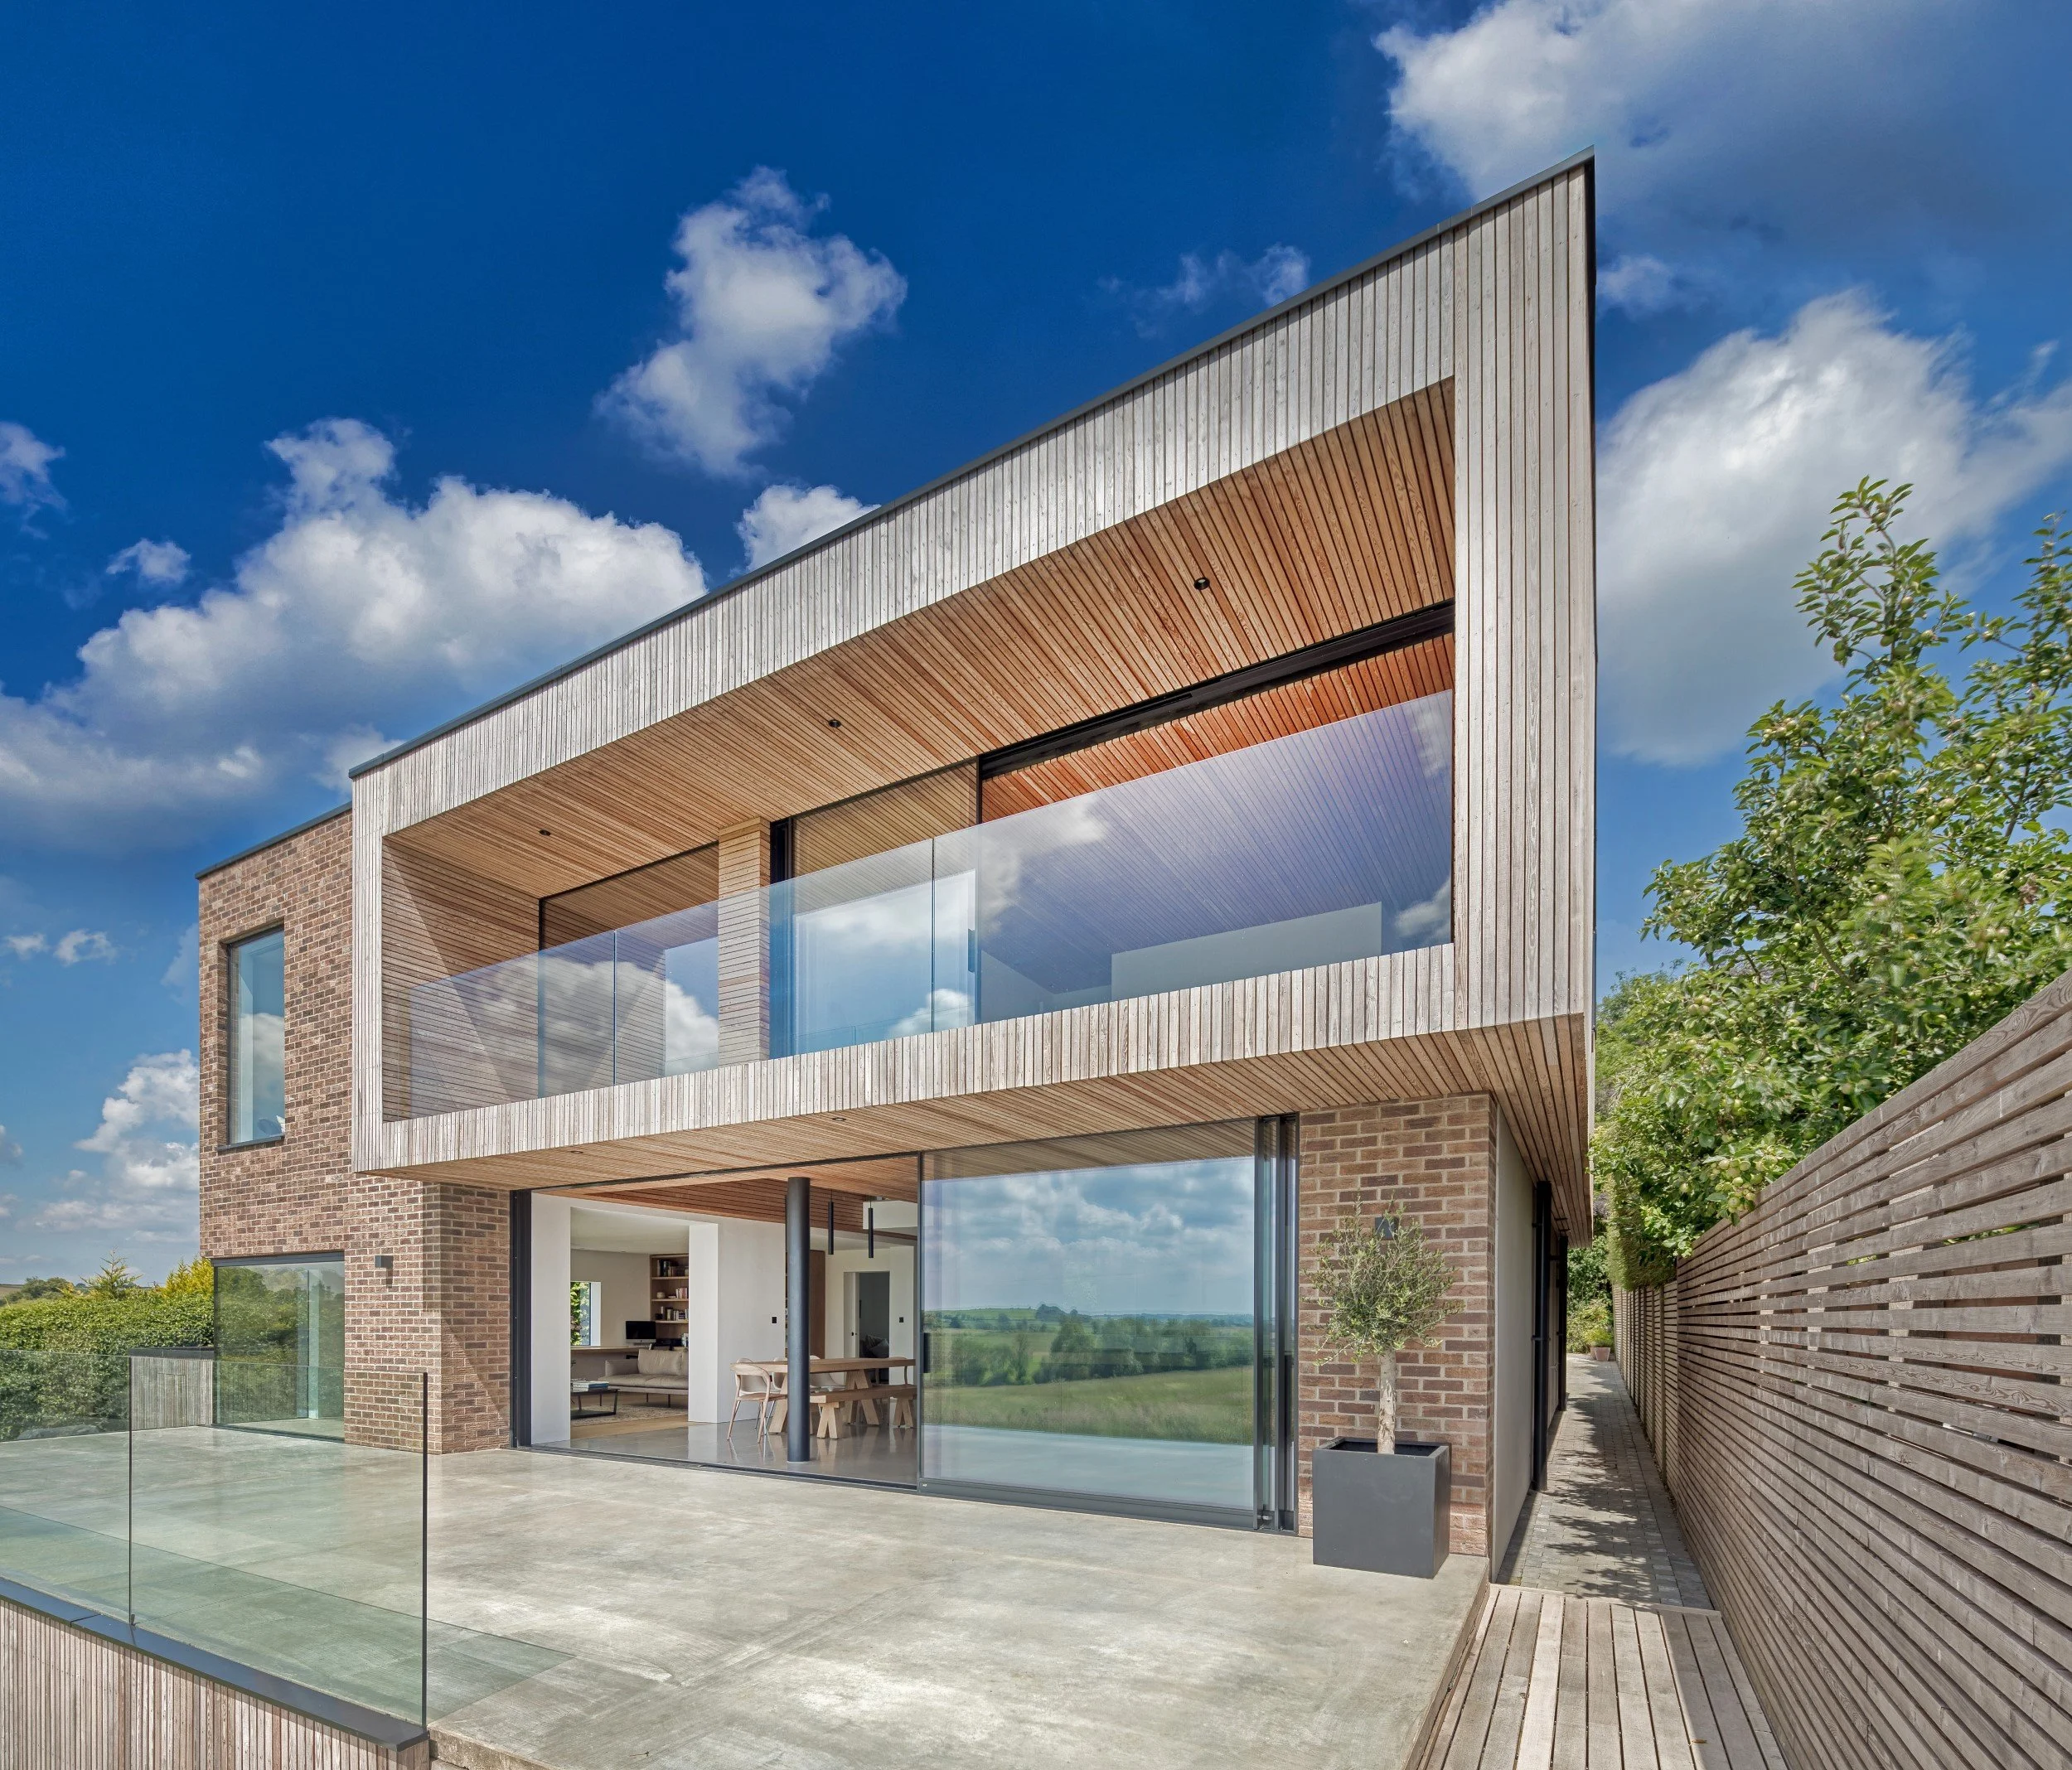
Large sliding or sliding-folding doors can create wide openings onto a terrace. Consistent floor finishes can strengthen the visual connection between inside and outside, while carefully positioned windows can frame views of trees, planting or the wider landscape.
But a successful connection to the garden involves more than glazing. The position of the house, the arrangement of rooms, the direction of sunlight and the design of the landscape all influence how comfortably the two work together.
A terrace outside the kitchen may encourage everyday use, while a sheltered courtyard can provide privacy and a quieter outdoor retreat. In other situations, a carefully framed view may be more important than a direct physical connection.
The objective is to make the garden feel like an integral part of the home, rather than a separate space beyond the windows.
The answer may be a combination of all four
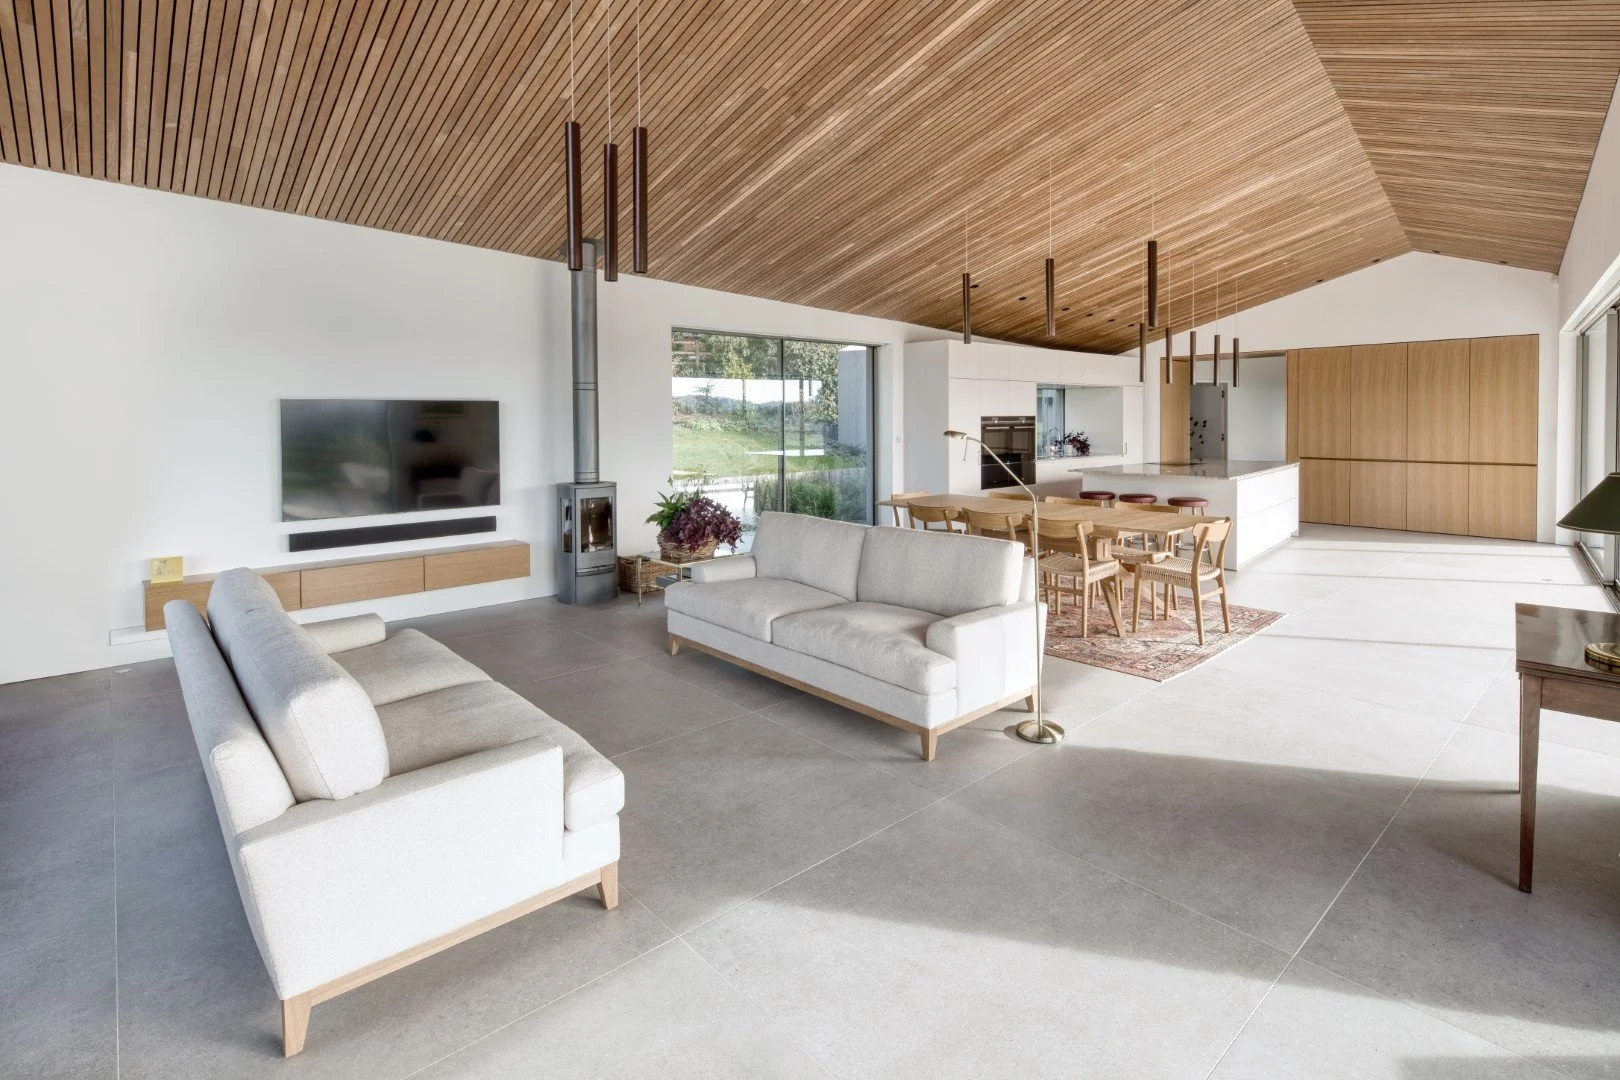
In practice, these four ambitions are rarely entirely separate.
A better layout might introduce more natural light. A carefully designed extension could create additional space while improving the connection to the garden. Repositioning a kitchen might make the ground floor feel larger, even without increasing its overall area.
This is where an architectural approach can make a real difference. Rather than addressing each problem in isolation, it considers the house as a whole, identifying how one design decision might resolve several challenges at once.
The right solution will depend on the existing building, its setting, planning constraints and, most importantly, the people who live there.
For some homes, a modest reconfiguration may be enough. Others may benefit from a substantial extension or a more comprehensive transformation. The aim is not to pursue the biggest possible intervention, but to find the solution that best meets the brief.
Start with how you want to live
Before deciding to extend, renovate or rebuild, it is worth asking a simple question: what would make the greatest difference to your everyday life?
The answer might be more room for family and friends, a layout that feels more intuitive, a brighter living space or a garden that becomes part of your daily routine.
Understanding that priority is the first step towards a successful design.
At AR Design Studio, we approach each project individually, considering the opportunities of the site, the character of the existing building and the aspirations of the people who will live there. Whether the brief involves reworking an existing home or creating a substantial bespoke house, the starting point is always the same: understanding what the design needs to achieve.
Because the best home is not necessarily the biggest, brightest or most open. It is the one that works best for you.