
Beyond the Floor Plan - Designing a Truly Bespoke Home
When imagining a new home, it is natural to begin with a list of requirements. How many bedrooms? How large should the kitchen be? Is there space for a home office, gym, swimming pool or guest accommodation?
These are all important considerations, particularly when designing a substantial bespoke home. However, a truly successful house is about far more than the number of rooms it contains or the square metres it occupies.
It is about how those spaces come together, how the building responds to its surroundings and, most importantly, how it feels to live in.
At AR Design Studio, we believe the most successful homes begin by looking beyond the floor plan.
More Than a Collection of Rooms
One of the greatest opportunities when designing a bespoke home is the freedom to create something entirely individual.
Unlike a conventional house, where the layout is often determined by familiar arrangements of rooms, a bespoke home can be shaped around the particular needs and aspirations of its owners.
For some, the priority might be a generous kitchen and entertaining space where family and friends naturally gather. Others may want quieter areas for reading, working or relaxing, alongside guest accommodation that provides visitors with their own sense of independence.
In larger homes, the challenge is not necessarily accommodating these spaces. It is ensuring that they work together.
A house with generous proportions can still feel disjointed if the relationship between its rooms has not been carefully considered. Equally, a well-designed home can feel expansive and comfortable without every room needing to be oversized.
The objective is to create a natural balance between shared and private spaces, ensuring the house feels coherent rather than simply large.
Creating a Sense of Arrival
The experience of a home begins long before you reach the front door.
The approach to a building, the way it reveals itself within its surroundings and the transition from outside to inside all contribute to its character.
A carefully designed entrance might offer a glimpse of the landscape beyond, draw the eye towards a particular architectural feature or create a moment of anticipation before opening into a generous living space.
These moments help establish a sense of progression through the house.
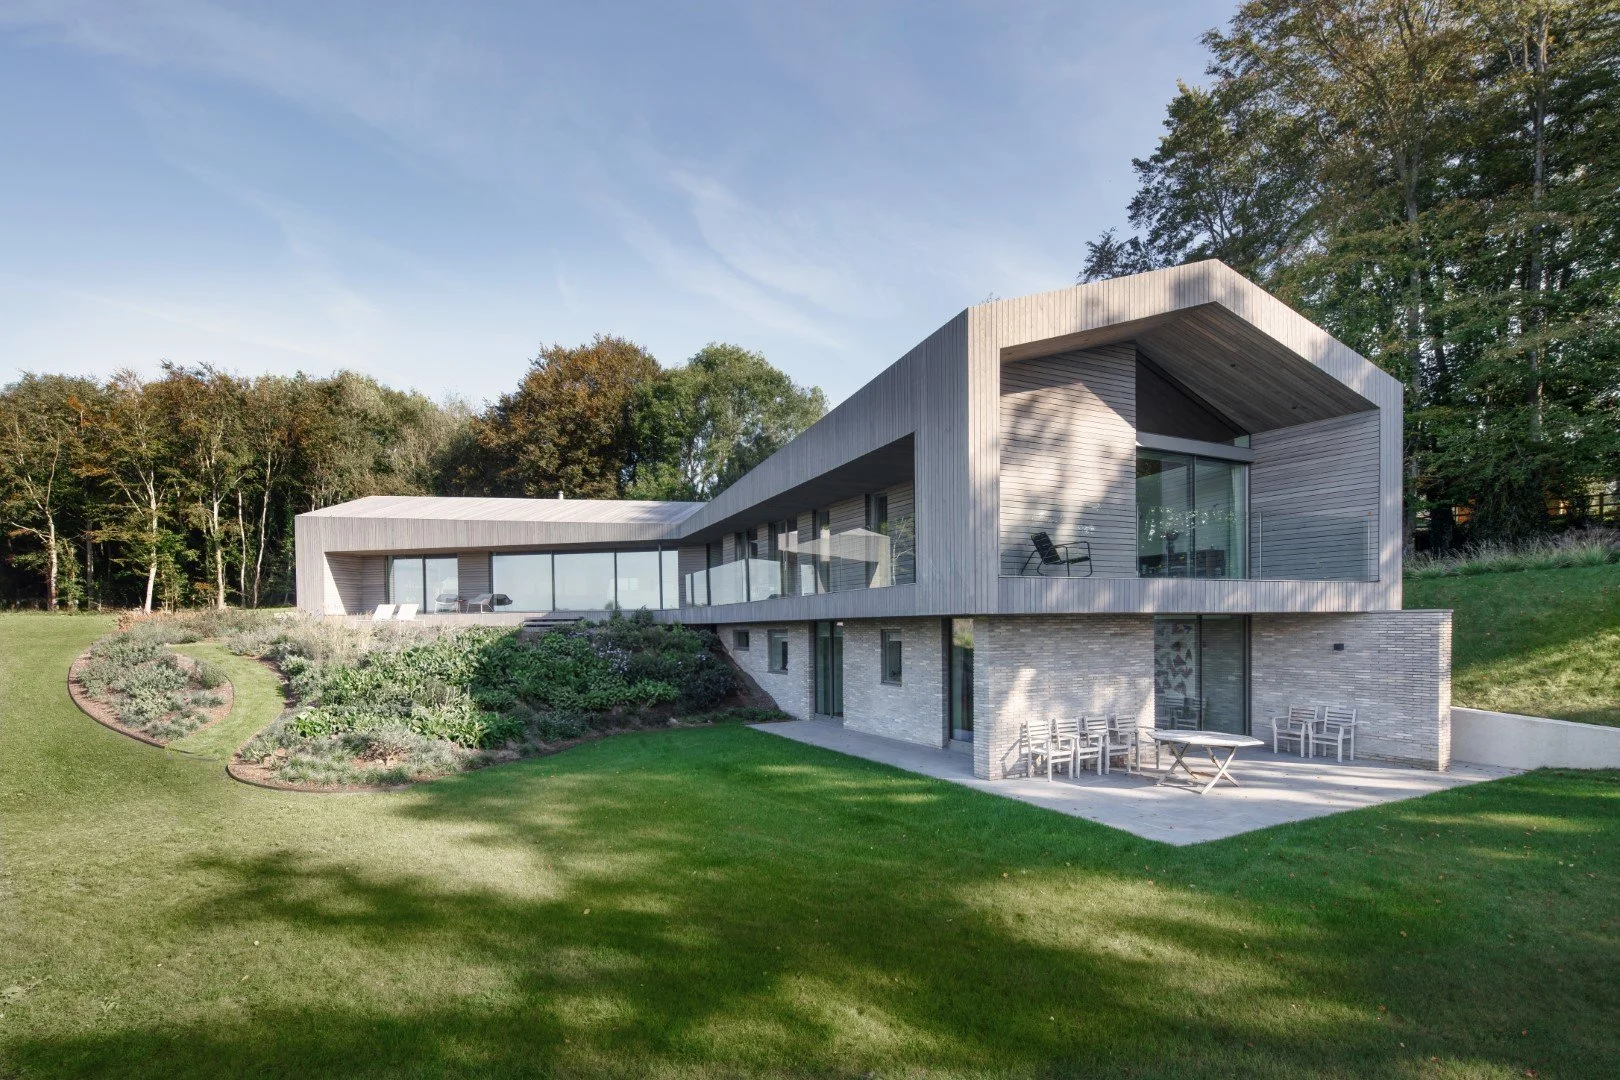
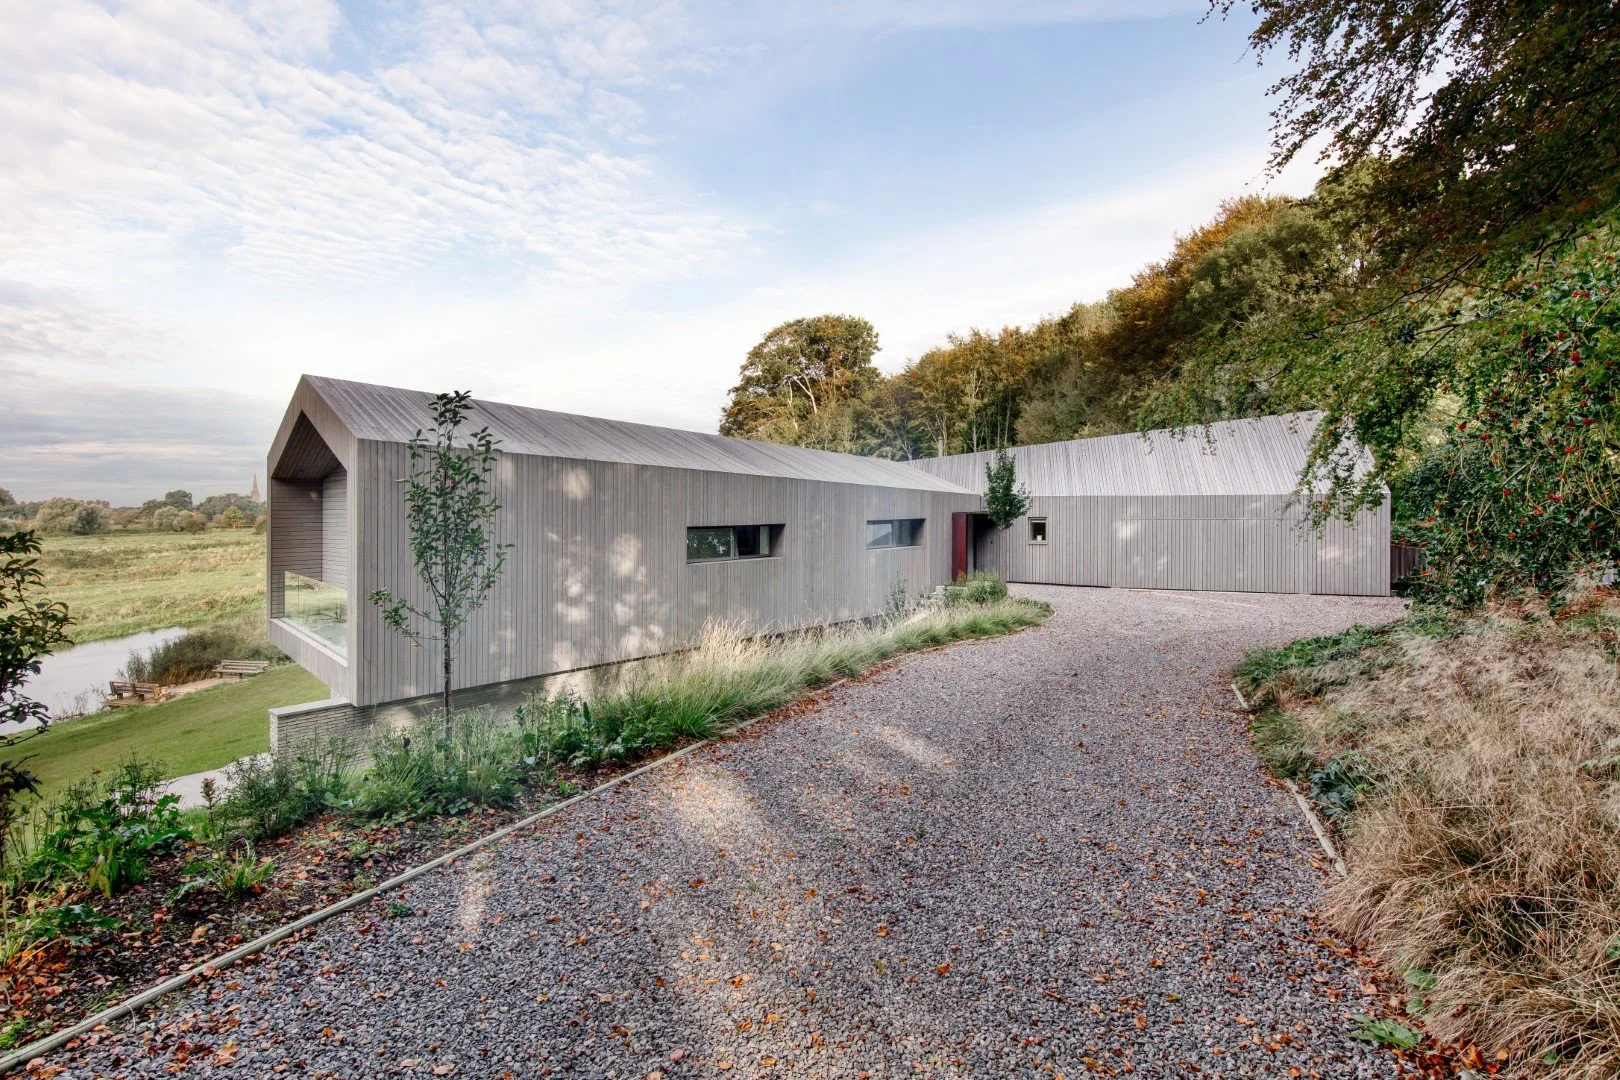
At Ferry House, our award-winning contemporary home overlooking the River Avon near Salisbury, the entrance sits at the meeting point of three distinct wings.
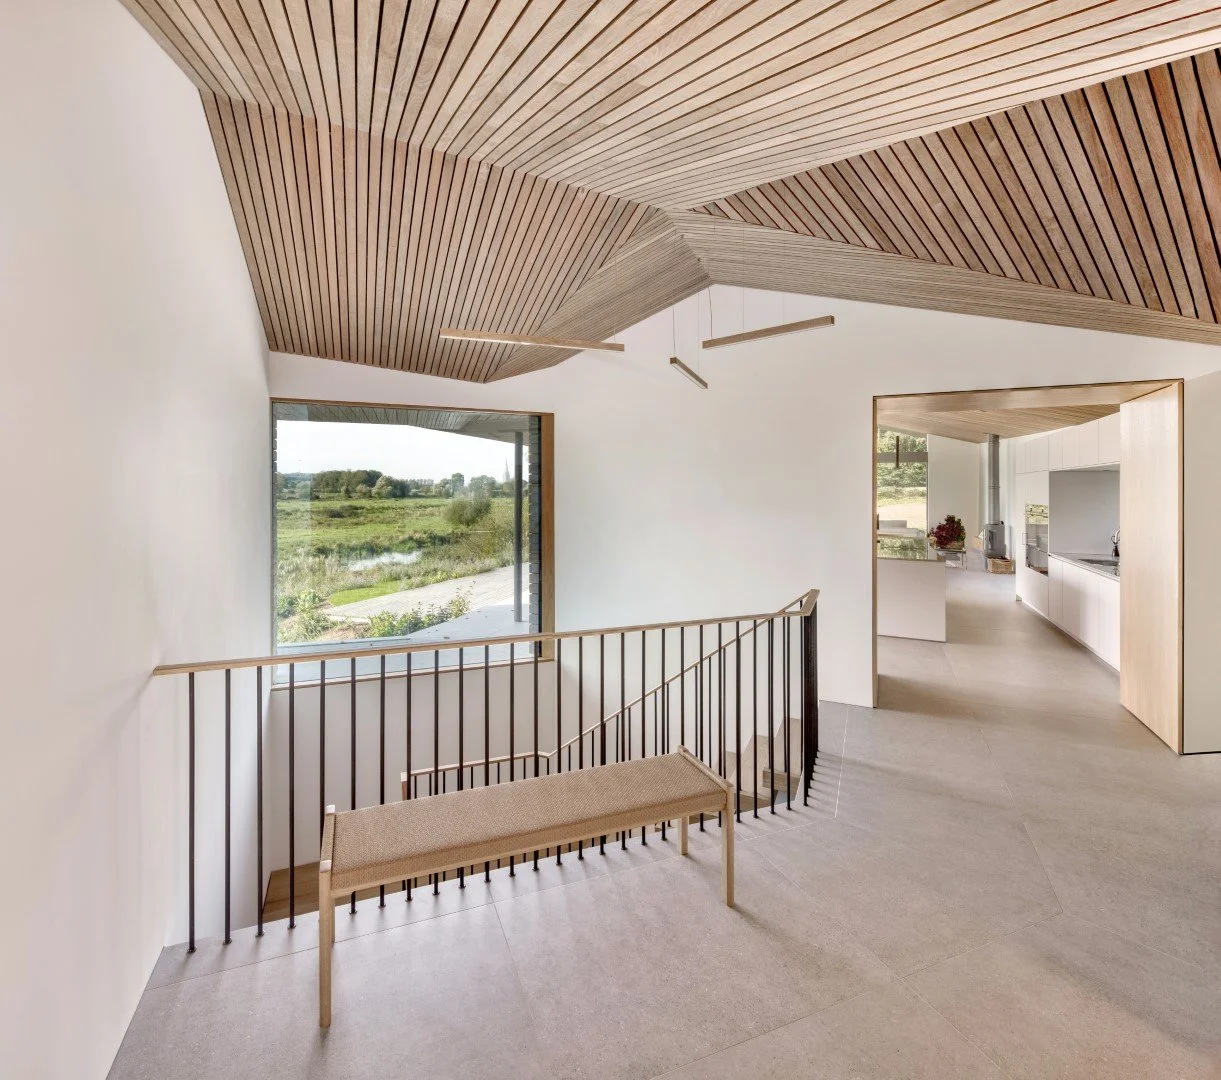
From the approach, the house appears as a modest single-storey pavilion. On entering, the geometry of the roofs rises into a vaulted entrance hall, while a carefully framed view draws the eye towards the landscape and Salisbury Cathedral beyond.
It is an example of how the arrangement of a house can create an experience that cannot be fully understood from the floor plan alone.
Rather than revealing everything at once, thoughtful architecture allows a home to unfold as you move through it.
Designing for Different Ways of Living
A substantial bespoke home often needs to accommodate a variety of activities, sometimes simultaneously.
There may be spaces for entertaining large groups, alongside quieter rooms for everyday family life. Guest bedrooms might need to feel connected to the main house while offering privacy. A home office may benefit from separation, while leisure facilities should feel like a natural part of the overall design.
Achieving this balance is about understanding how different spaces relate to one another.
At Ferry House, the three-wing arrangement creates a clear distinction between the main living spaces, private accommodation and practical areas such as the garage, boot room and utility.
The principal living accommodation is arranged on one level, while additional bedrooms on the lower ground floor provide space for family visits and larger gatherings.
This allows the house to accommodate different patterns of occupation without compromising the comfort of everyday living.
The result is a home that can feel intimate when occupied by just its owners, yet comfortably accommodate a much larger family when required.
Making Scale Feel Considered
Designing a large home brings its own architectural challenges.
As a building increases in size, it becomes increasingly important to consider its proportions, form and relationship with the surrounding environment.
A substantial house does not necessarily need to appear imposing. By carefully arranging its volumes, varying roof heights and considering how different elements relate to one another, it is possible to create a building that feels both generous and appropriately scaled.
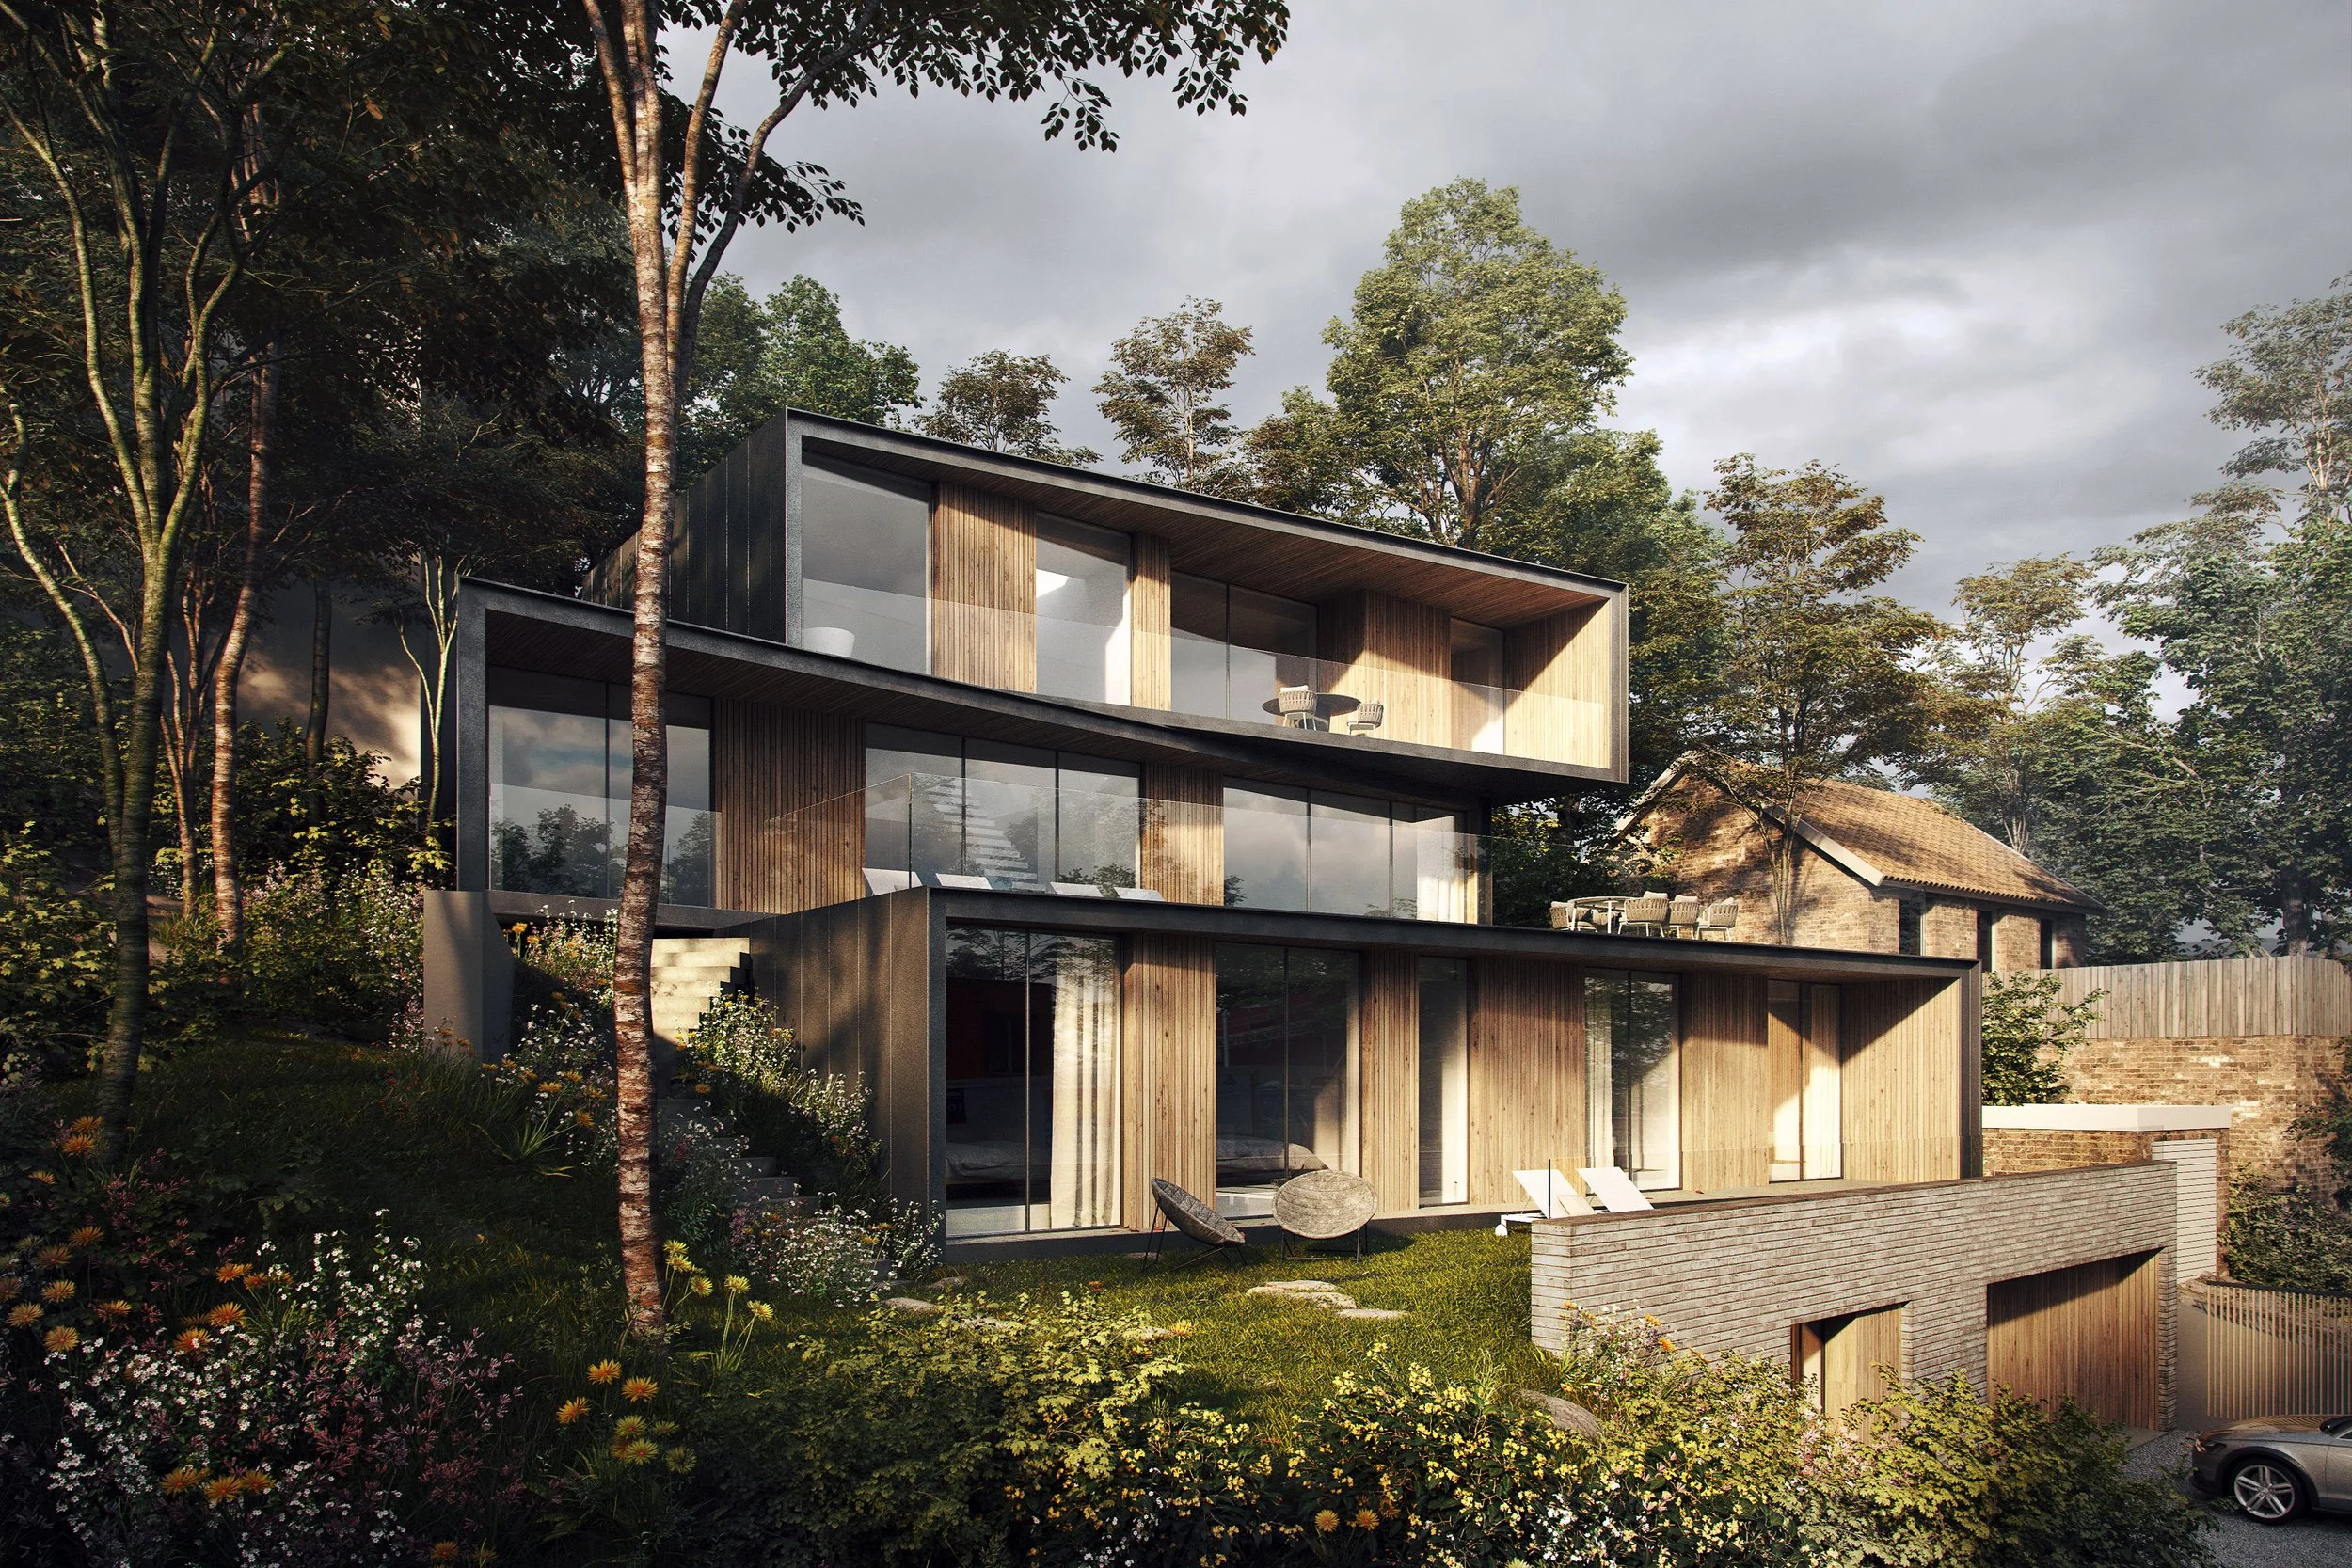
Our design for Hove House, a 575sqm contemporary home on a steeply sloping site near Brighton, demonstrates this approach.
Rather than presenting the house as one large volume, the design is arranged across four levels that step back with the natural terrain.
This reduces the perceived scale of the building while creating a series of terraces and opportunities to enjoy the views towards the South Downs and the English Channel.
The building's form is therefore not simply an architectural statement. It responds to the opportunities of the site while accommodating the requirements of a substantial family home.
It is this balance between ambition and restraint that can give large-scale residential architecture its character.
Bringing Everything Together
One of the defining qualities of a truly bespoke home is that its different elements feel connected by a single design idea.
The architecture, interiors, materials and outdoor spaces should complement one another rather than compete for attention.
This does not mean that every space needs to look or feel the same. In fact, contrast can be an important part of the experience.
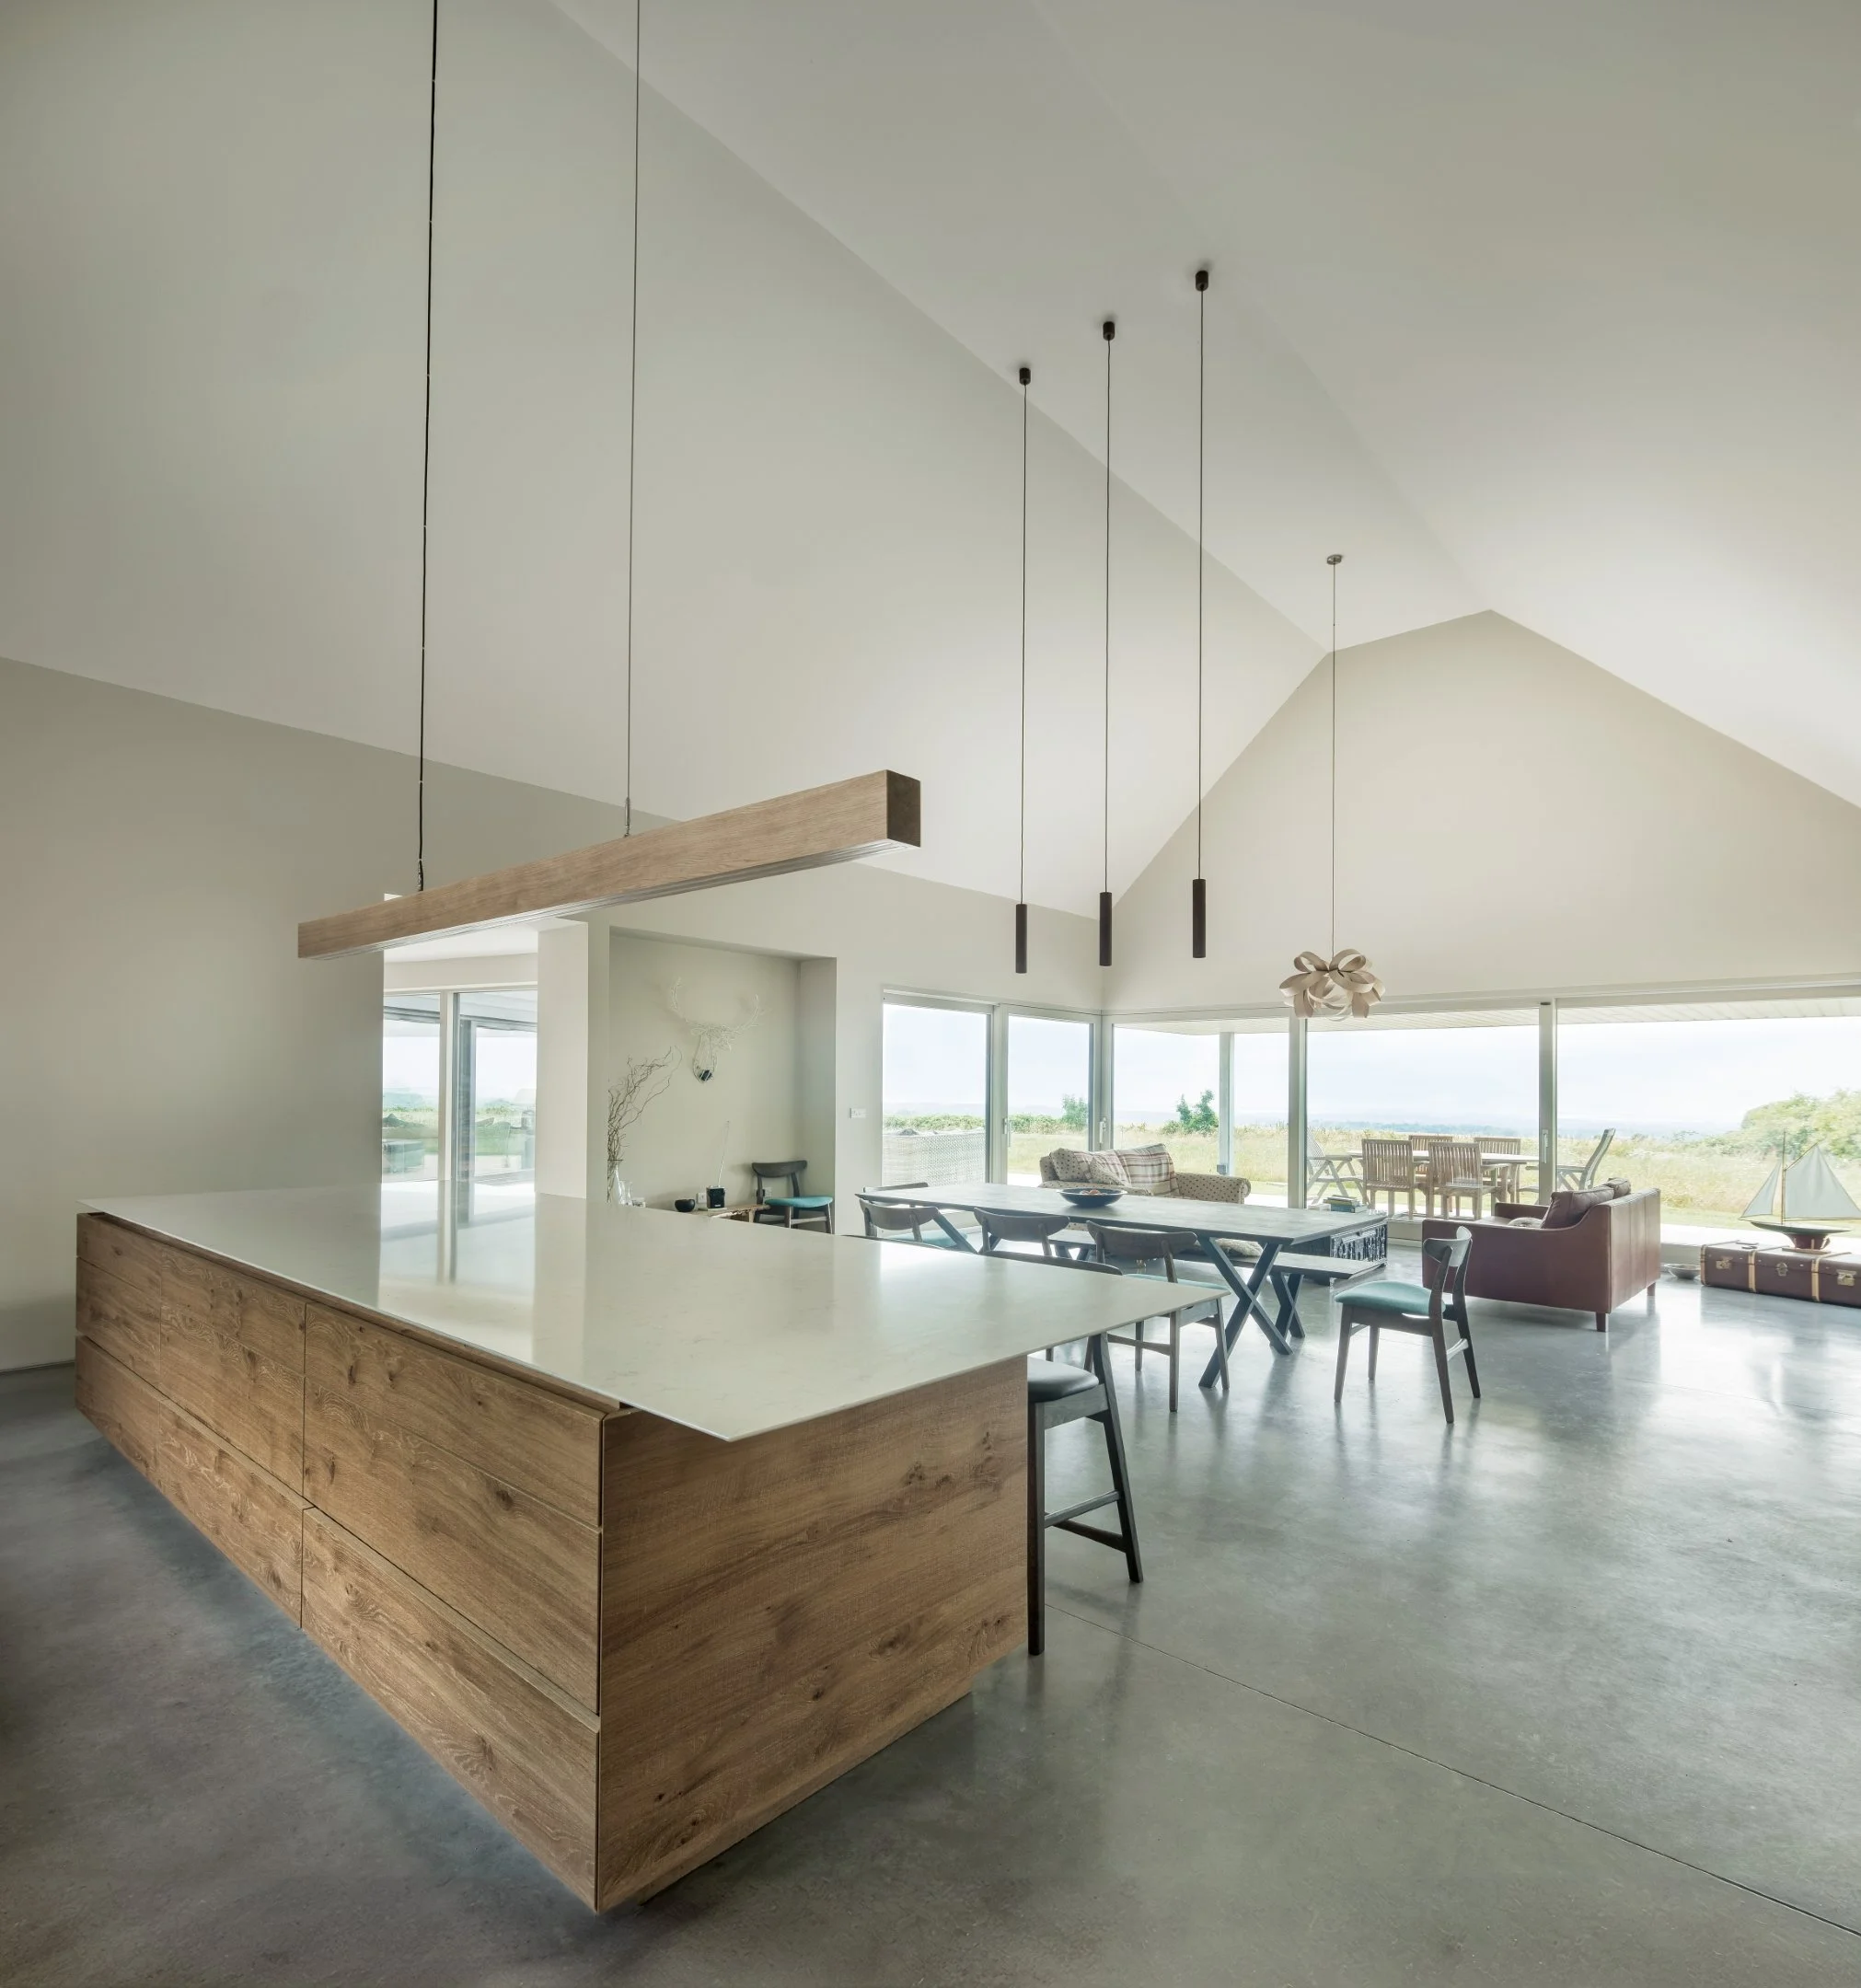
A generous, light-filled living space might lead to a more intimate snug. A sheltered courtyard might offer a quiet retreat from an expansive garden. A dramatic entrance might give way to a simple, understated interior.
What matters is that these moments feel intentional.
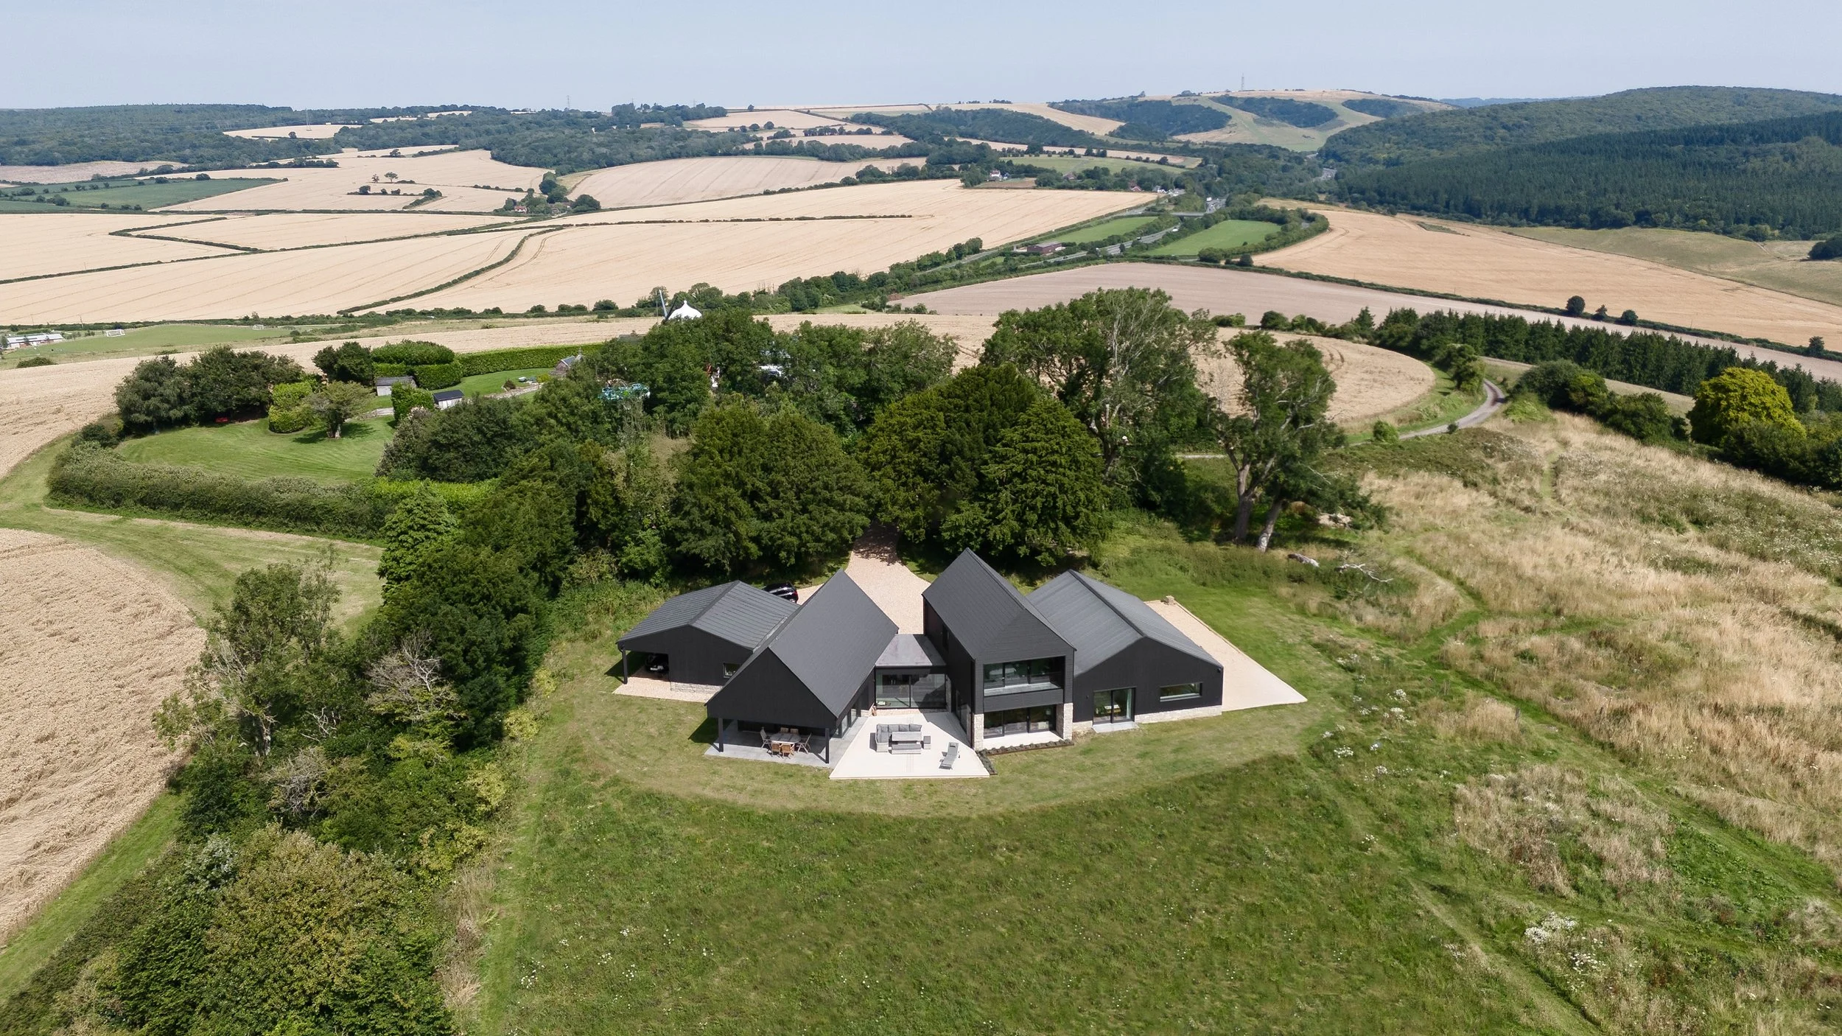
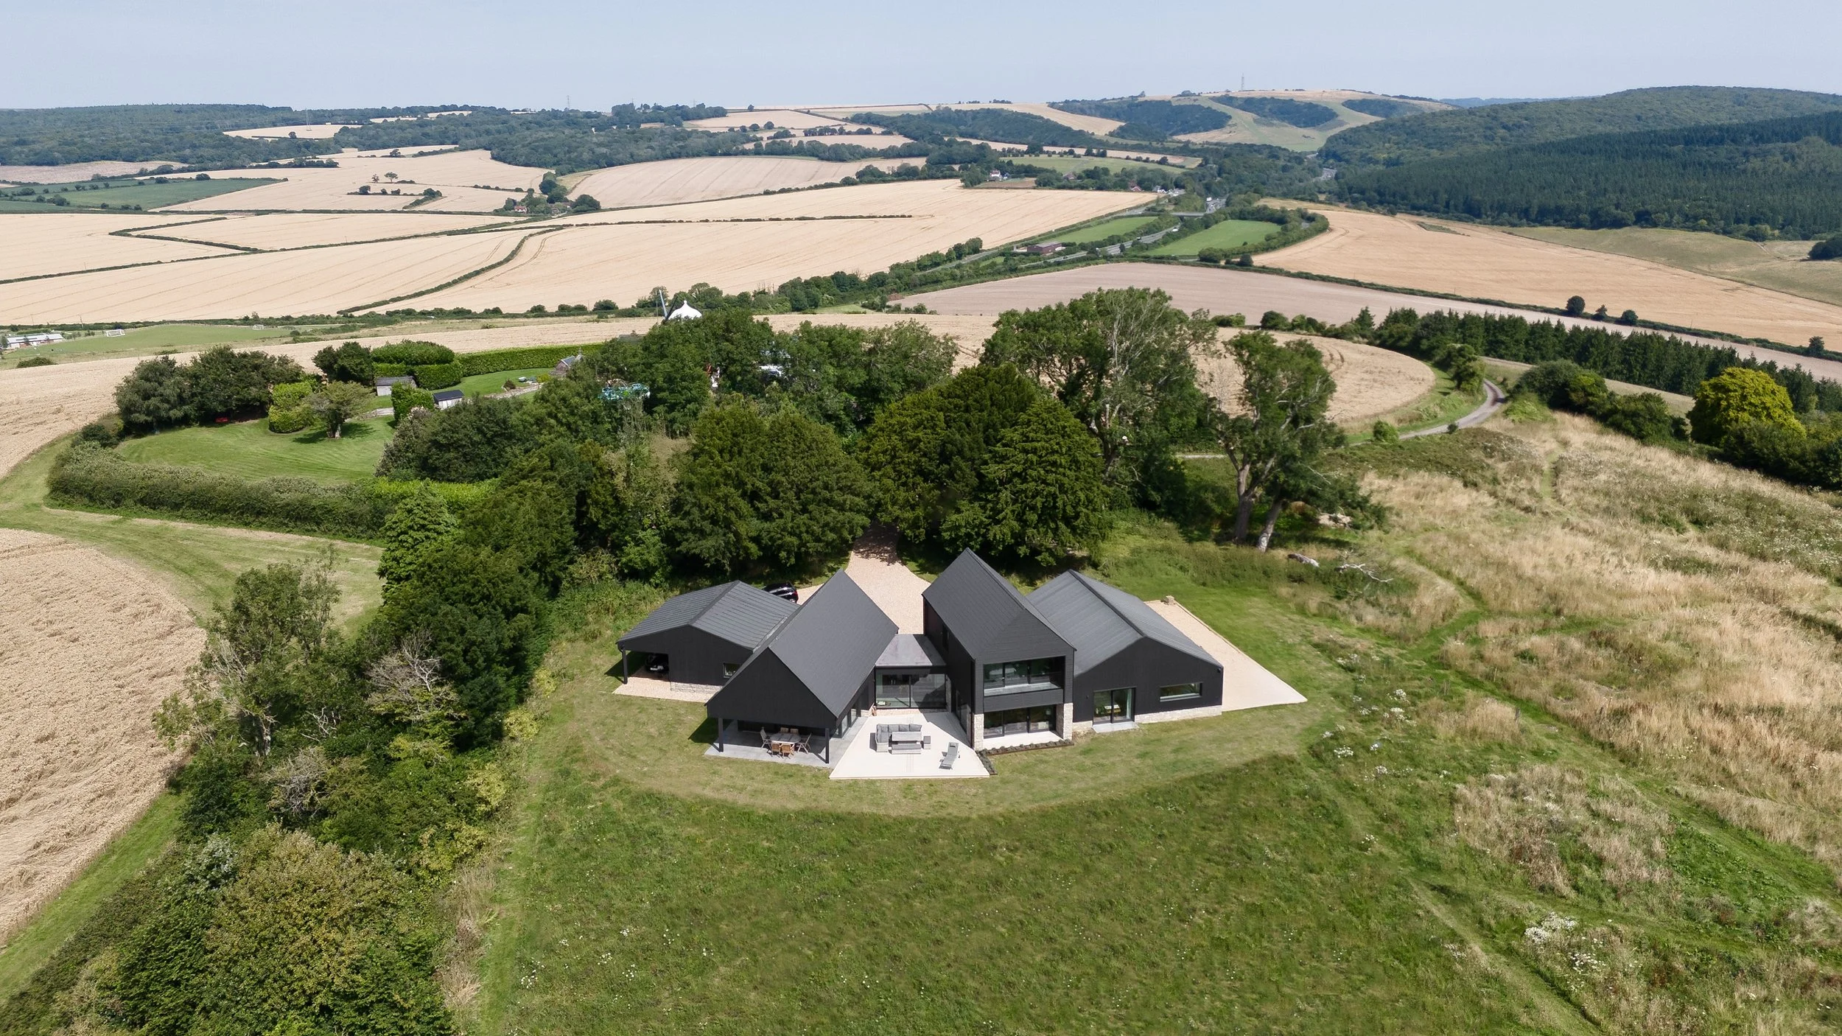
At Farmstead House, our proposed contemporary replacement dwelling in the South Downs National Park, the design takes inspiration from a collection of traditional agricultural buildings.
Four pitched-roof volumes accommodate different elements of the home, with a glazed entrance linking the arrangement together.
Although each volume has its own function and character, they form part of a coherent architectural composition.
The result is a design that brings together the requirements of modern living within a distinctive overall form.
The Value of Truly Bespoke Design
The opportunity to design your own home is about much more than choosing its appearance or deciding how many rooms it should contain.
It is an opportunity to consider how you want to live, what matters most to you and how architecture can bring those aspirations together.
The most successful bespoke homes are not necessarily those with the greatest floor area or the longest list of features.
They are the ones where every element feels considered, from the first impression on arrival to the smallest moments of everyday life.
At AR Design Studio, we approach each project individually, working closely with our clients to understand their aspirations and the opportunities presented by their site.
Whether designing a contemporary family home, a substantial countryside residence or an ambitious replacement dwelling, our aim is to create architecture that is both distinctive and deeply personal.