
Designing a Bespoke Home on a Sloping Site - Turning Constraints into Opportunities
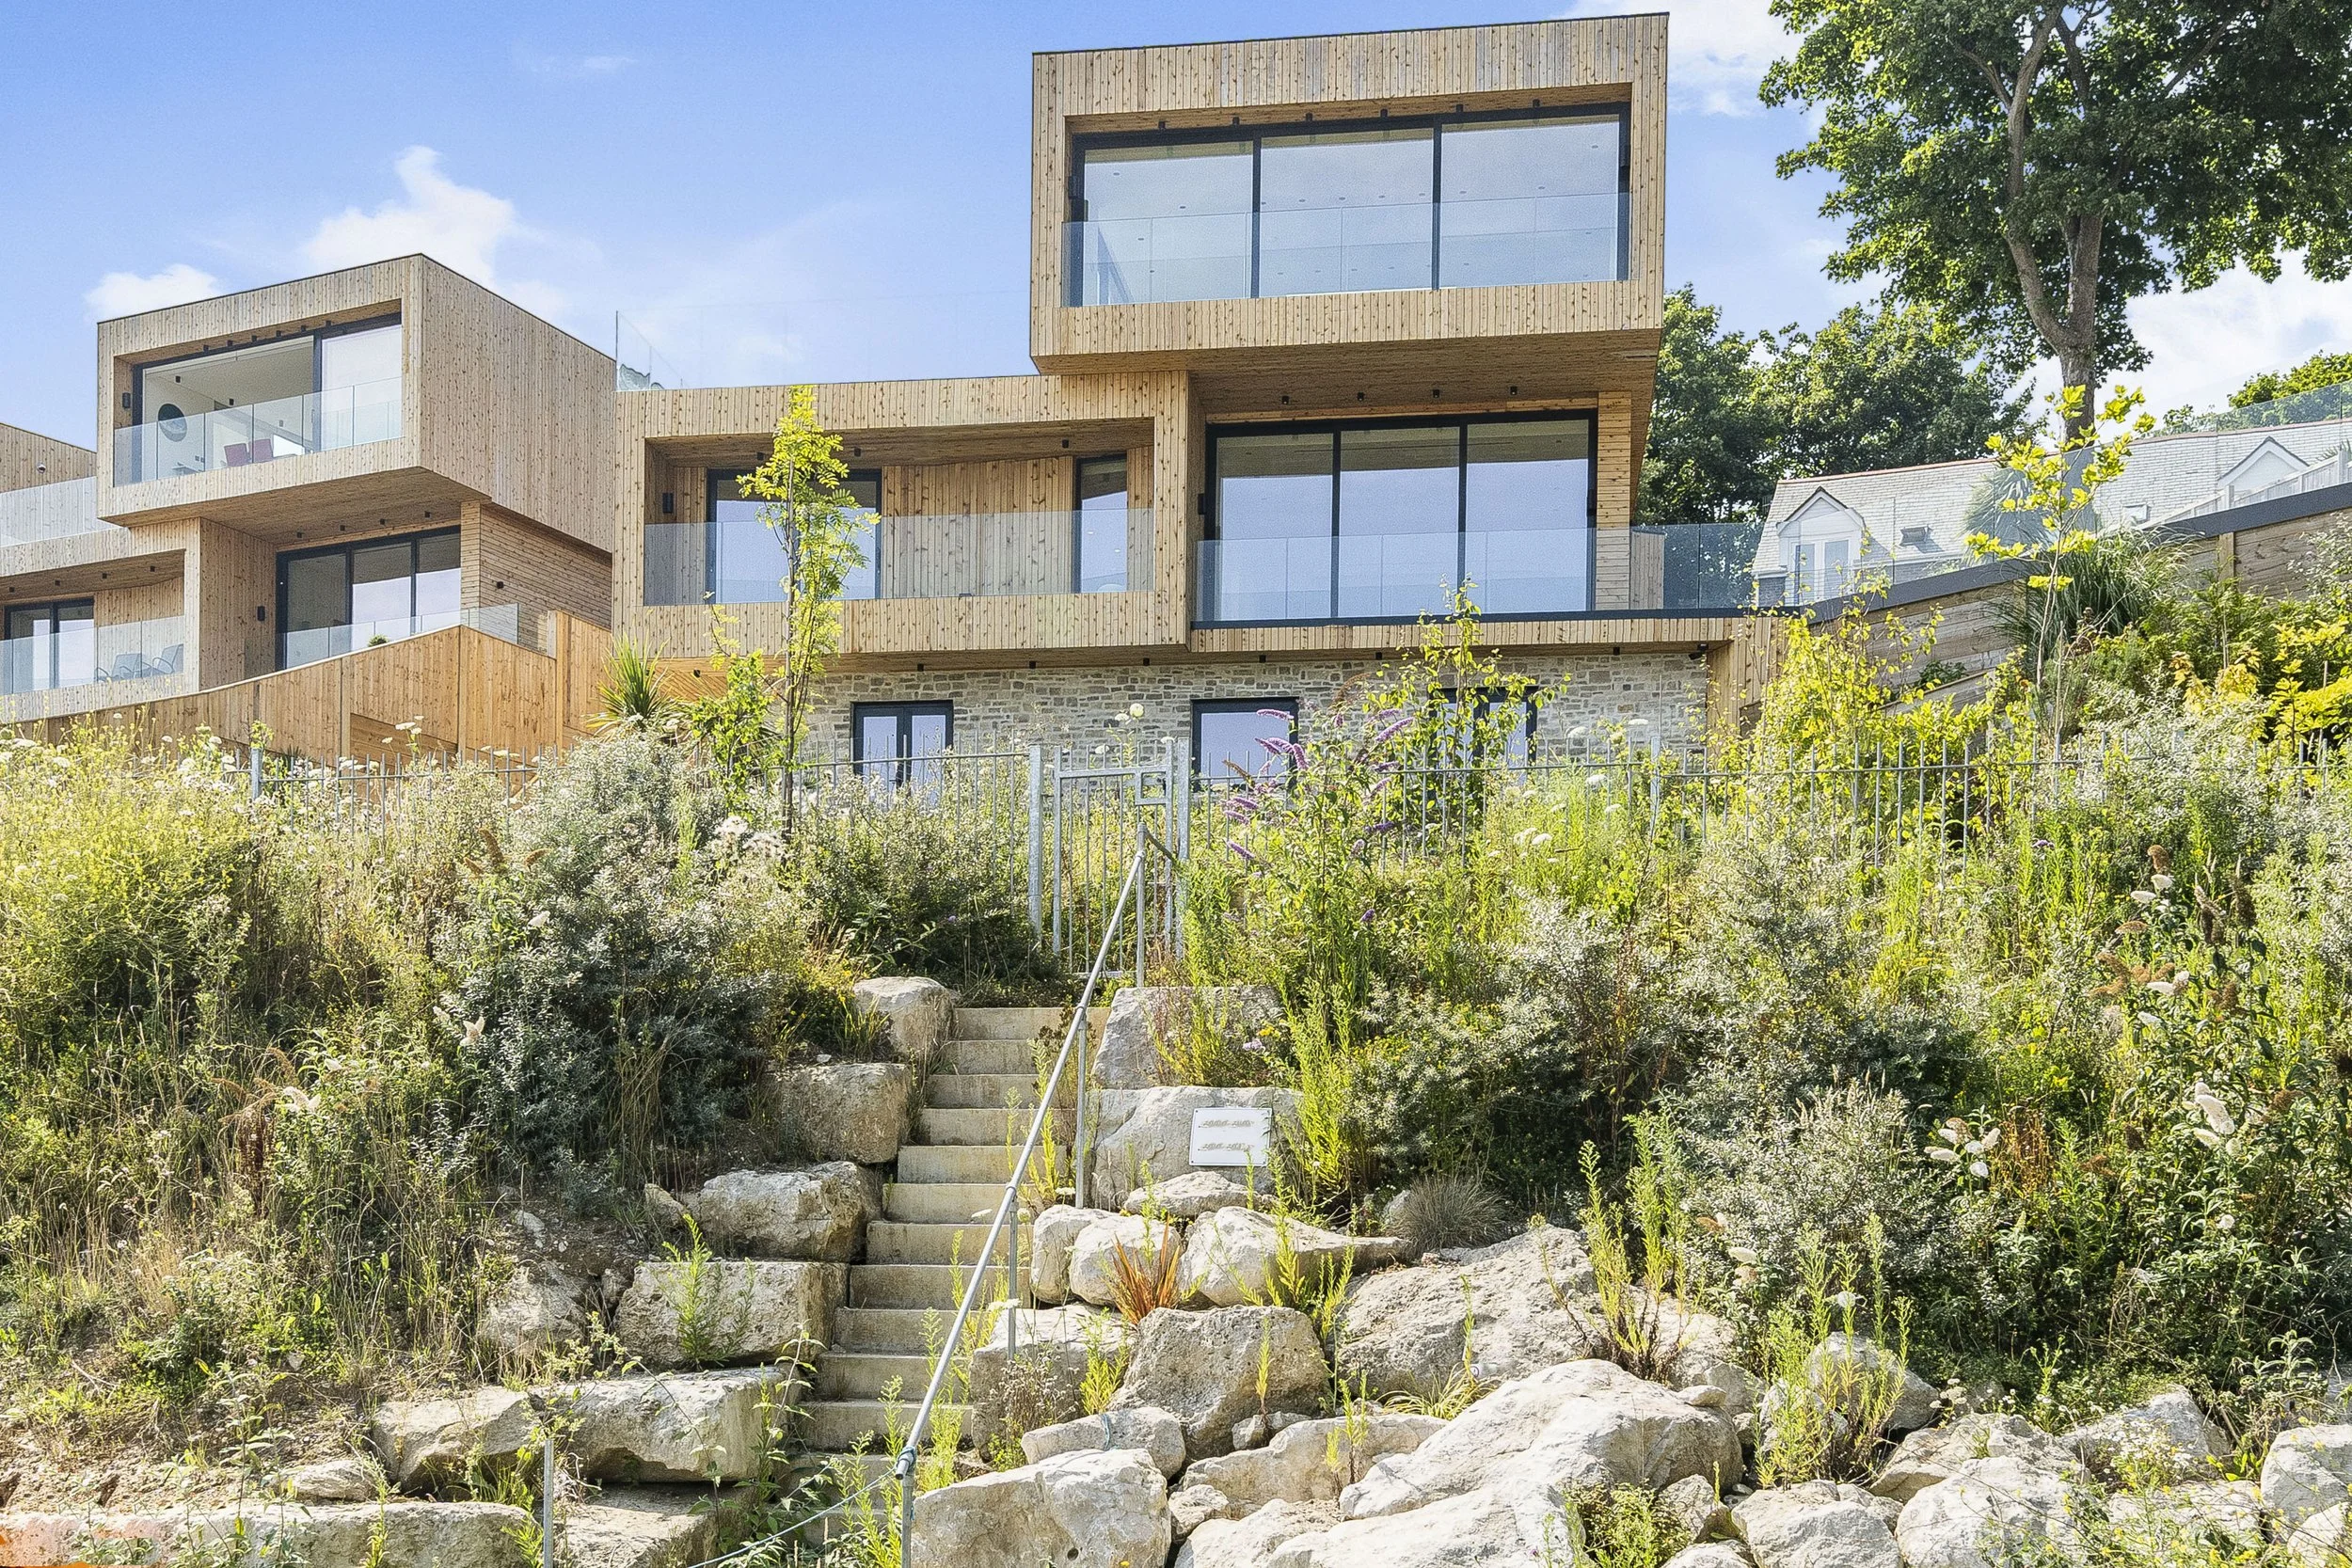
A sloping site can initially appear to present a series of challenges when designing a new home. Changes in level, difficult access, retaining structures and complex ground conditions can all introduce additional considerations, both architecturally and technically. However, with the right approach, a sloping site can offer some of the most exciting opportunities for bespoke residential architecture.
Rather than viewing a change in level as something to overcome, we believe it should be embraced as a fundamental part of the design. A carefully considered response to the landscape can create homes with a stronger connection to their surroundings, more interesting internal spaces and a distinctive architectural character that would be difficult to achieve on a level site.
At AR Design Studio, our approach is always landscape-led. We look beyond the immediate building footprint to understand how a home can sit within its setting, responding to the natural contours of the land rather than imposing an unrelated form upon it.
Working With the Natural Contours
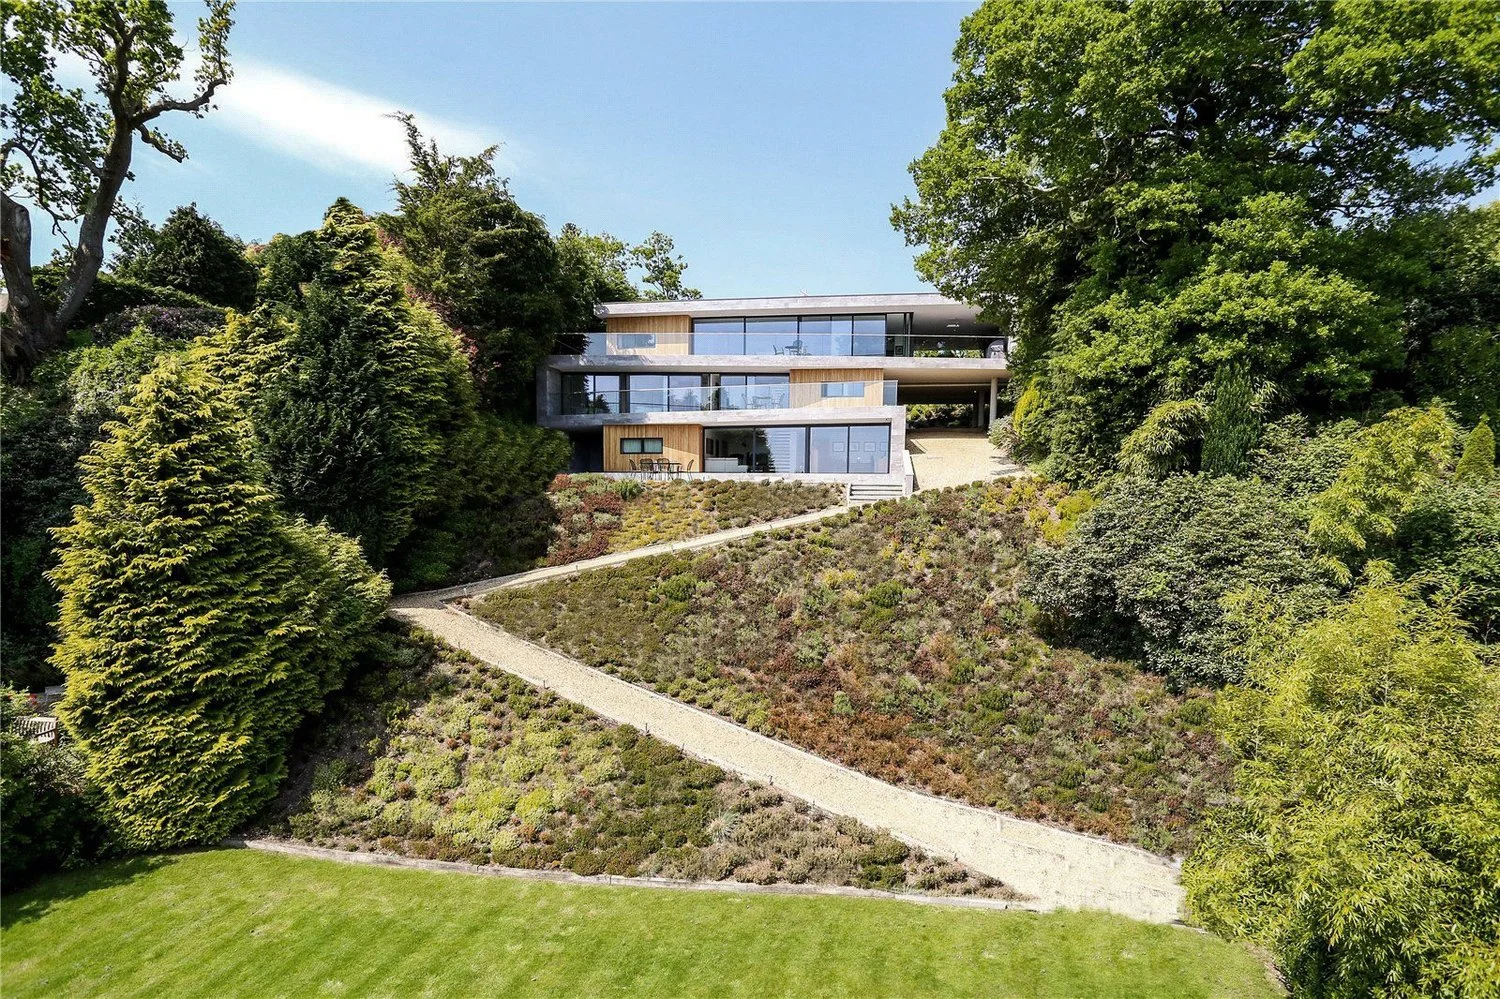
One of the first decisions when designing on a sloping site is how the building should respond to the existing topography.
There are broadly two approaches: working with the natural slope or creating a more level platform through excavation and retaining structures. In practice, the most successful designs often combine elements of both, carefully balancing the building's relationship with the ground to minimise unnecessary intervention.
A building that follows the natural contours can create a more organic relationship with the landscape, allowing different parts of the house to sit at different levels. This can introduce opportunities for split-level accommodation, stepped floor plates and interesting changes in perspective as occupants move through the home.
Equally, a more substantial intervention may be appropriate where the architectural concept calls for a strong horizontal form, perhaps with accommodation arranged around a level terrace or courtyard.
The important consideration is understanding the site before establishing the design. Topographical surveys, an assessment of existing trees and landscape features, and an understanding of the surrounding context all help inform the initial architectural response.
Creating Architecture Through Levels
A sloping site can provide an opportunity to rethink the conventional arrangement of a home.
Rather than placing all accommodation across a single floor plate, changes in level can help establish a natural hierarchy between different spaces. Living areas might occupy the upper level, taking advantage of elevated views, while bedrooms or more private accommodation are positioned below, opening directly onto the garden.
In some instances, the natural fall of the land allows a building to appear relatively modest when viewed from the approach, while revealing additional accommodation as the landscape falls away.
This can be particularly effective where planning policies seek to limit the perceived scale or visual impact of a new dwelling. By carefully positioning the building within the slope, it may be possible to accommodate a generous internal area without creating an unnecessarily dominant appearance from key viewpoints.
Split-level designs can also introduce a greater sense of spatial interest. Short changes in level, double-height spaces and carefully positioned staircases can create a sequence of interconnected spaces that feel more dynamic than a conventional arrangement.
Making the Most of Views and Natural Light
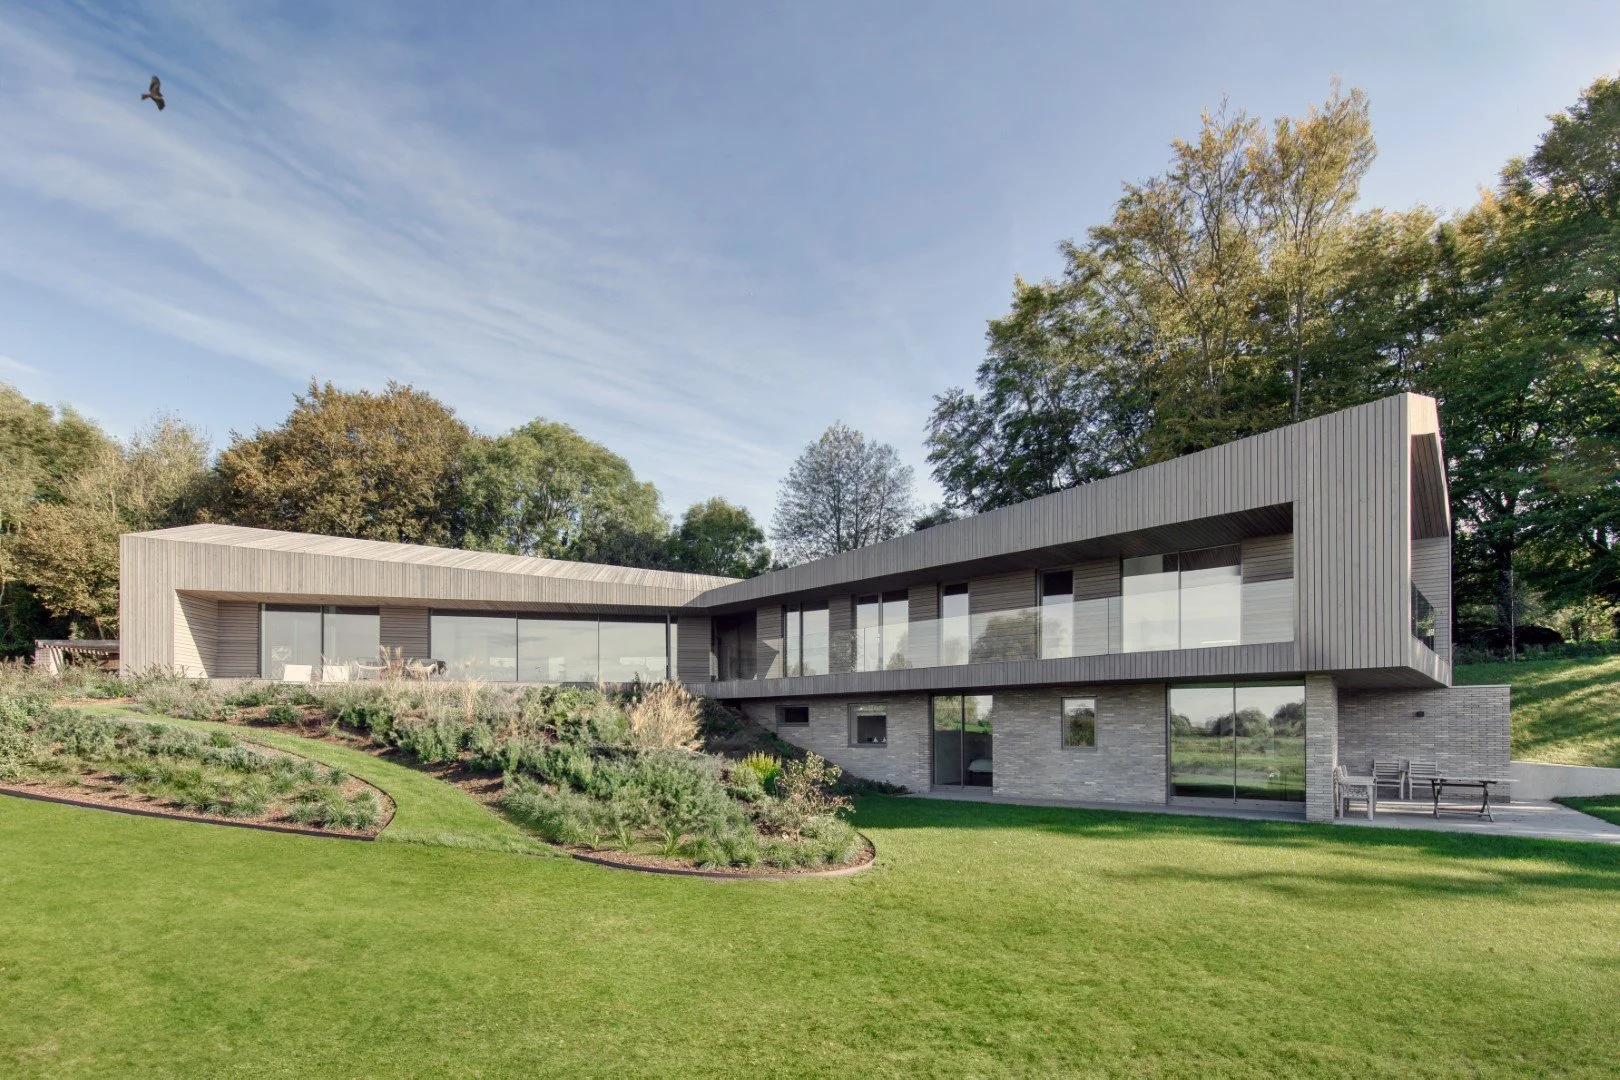
One of the greatest advantages of a sloping site is the potential to capture views and natural light from different levels.
An elevated position may offer uninterrupted views across the surrounding countryside, woodland or coastline. However, the opportunity is not necessarily limited to the upper floors. Where the site falls away from the building, lower-ground accommodation can benefit from generous glazing and direct access to external spaces.
Careful consideration should be given to the orientation of the building, the position of key rooms and the relationship between internal spaces and their surroundings.
Large areas of glazing can frame specific views, while more controlled openings can provide privacy where neighbouring properties or public viewpoints are nearby. The aim should not simply be to maximise the amount of glass, but to establish meaningful connections between the home and its setting.
Natural light can also be introduced through double-height spaces, rooflights and carefully positioned courtyards, helping to ensure that lower levels feel bright and connected rather than enclosed.
Integrating the Building Into the Landscape
The relationship between the architecture and the surrounding landscape is particularly important on a sloping site.
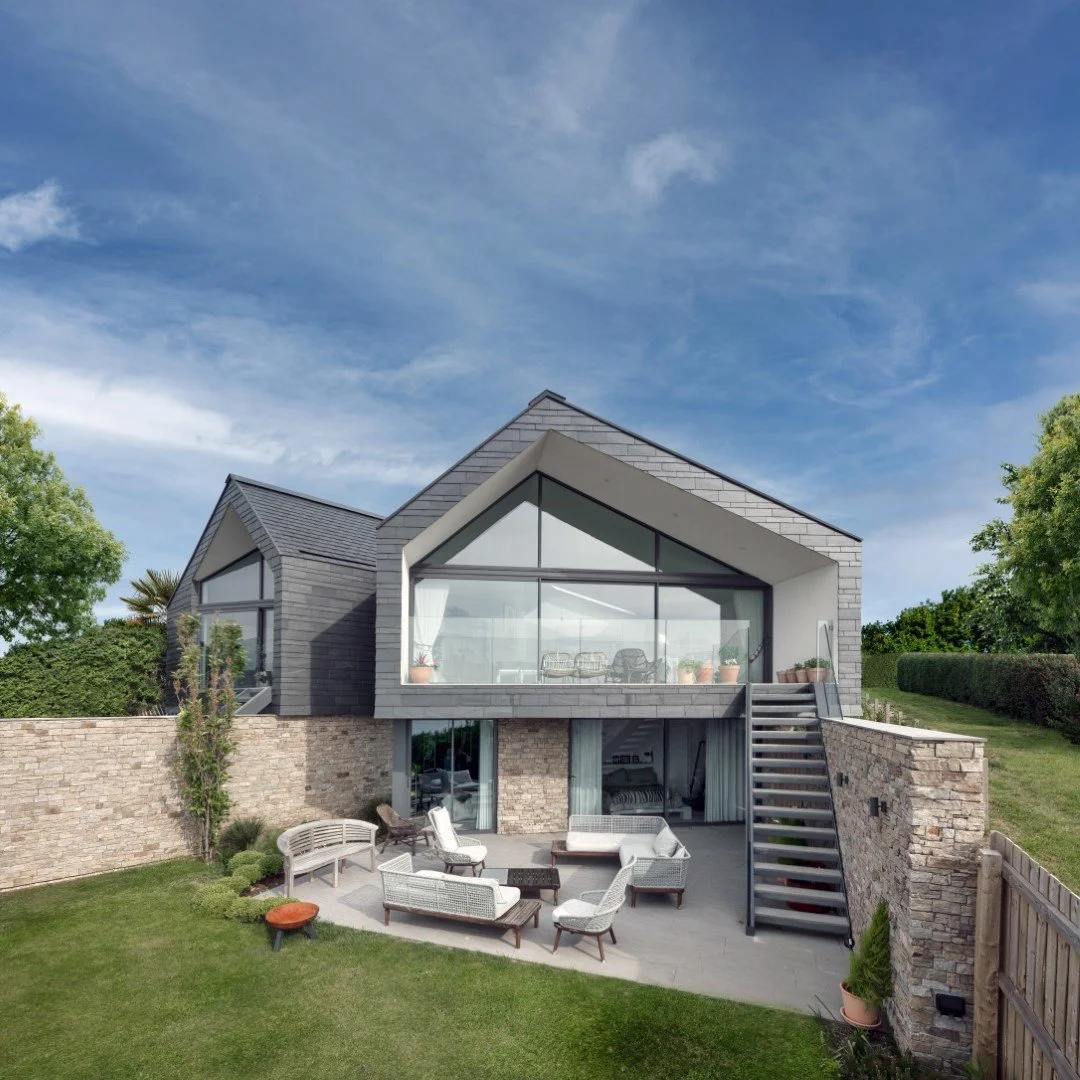
Retaining walls, terraces, steps and external pathways can all become part of the architectural composition, creating a series of connected outdoor spaces that respond to the changing levels of the land.
Rather than treating landscaping as a separate exercise, we believe it should be considered alongside the building from the earliest stages of design.
Terraces can provide level outdoor living areas, while planted slopes and naturalistic landscaping can soften the transition between the building and the wider landscape. Where appropriate, retaining structures can be integrated into the architecture through material choices and carefully considered detailing.
There may also be opportunities to create more sheltered external spaces, with recessed terraces, covered seating areas or courtyards that provide protection from prevailing winds and establish a more intimate relationship with the garden.
The result can be a home that feels embedded within its setting, rather than simply positioned on top of it.
The Technical Considerations
While a sloping site can offer significant architectural opportunities, it also introduces technical considerations that need to be understood early in the design process.
Ground conditions and foundations
The nature of the ground will influence the structural strategy. Depending on the gradient and soil conditions, foundations may need to accommodate changes in ground level, variations in bearing capacity or potential ground movement.
A geotechnical investigation can help establish the most appropriate foundation solution and identify any potential constraints before the design progresses too far.
Retaining structures
Where excavation is required, retaining walls may be necessary to support the surrounding ground. These structures need to be designed to resist lateral earth pressure, as well as any additional loads from buildings, vehicles or landscaping above.
Their position and construction can have a significant impact on the overall design, so early coordination with the structural engineer is essential.
Drainage and water management
Water naturally moves down a slope, making surface water management an important consideration. The design needs to consider how rainfall will be collected and directed away from the building, as well as how ground water might affect foundations, retaining structures and below-ground accommodation.
Where appropriate, sustainable drainage systems can be incorporated into the landscape design to manage surface water more naturally.
Access and circulation
The gradient of a site can also influence how people and vehicles approach the property. Driveways, pedestrian routes, ramps and external staircases need to be carefully designed to provide safe and practical access.
The relationship between the arrival point, entrance and principal living spaces is particularly important. A well-designed approach can turn a potentially difficult change in level into a memorable architectural sequence.
Understanding the Planning Context
Planning considerations can be particularly important when designing a home on a sloping site.
The perceived height and massing of a building can change significantly depending on the direction from which it is viewed. A dwelling that appears relatively modest from one side may present a much larger elevation when viewed from below.
This is particularly relevant in sensitive locations, including conservation areas, Areas of Outstanding Natural Beauty (now National Landscapes) and the countryside, where the visual relationship between a building and its surroundings is often a key planning consideration.
Careful consideration of finished floor levels, ridge heights, excavation and the extent of visible retaining structures can help ensure that the building sits comfortably within its setting.
It is also important to understand how the proposed development will affect neighbouring properties, particularly in relation to overlooking, privacy and overshadowing.
Early engagement with the local planning authority can help identify potential concerns and establish an appropriate design direction before a formal application is submitted.
Turning Constraints Into Opportunities
Some of the most interesting architectural opportunities emerge directly from the challenges presented by a site.
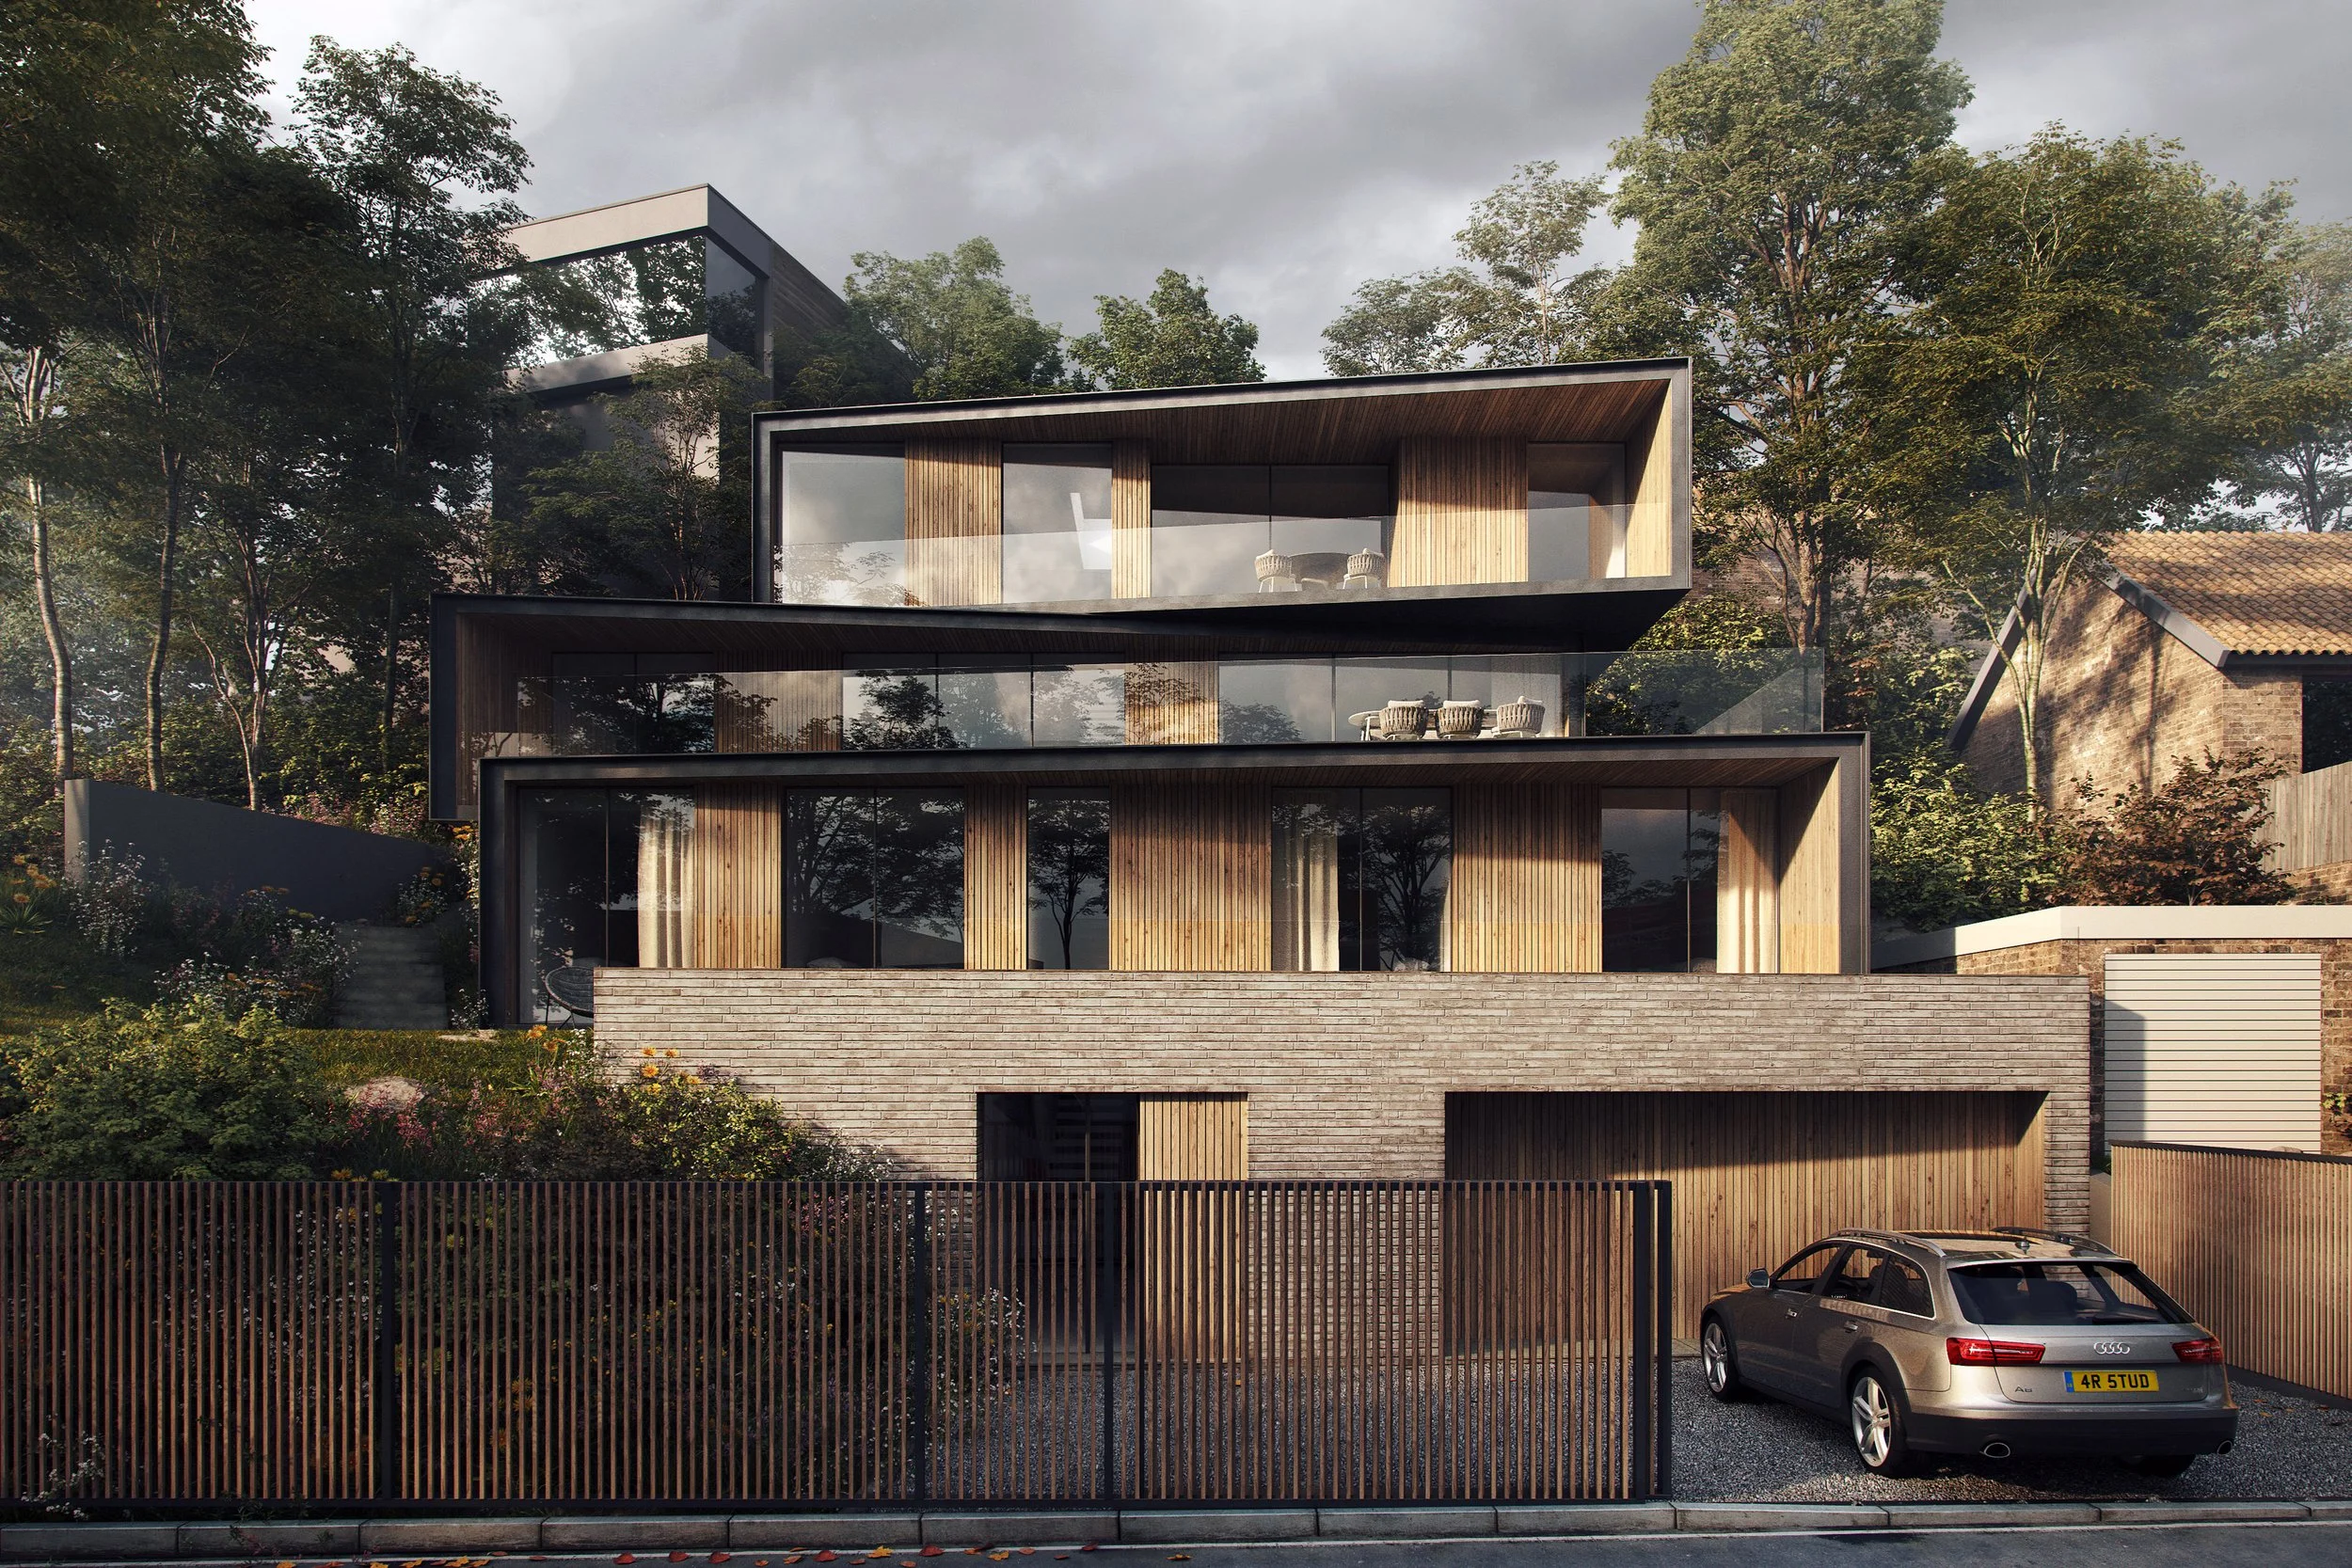
A change in level might allow a garage to be concealed beneath the main living accommodation. An exposed lower ground floor could create an opportunity for a private courtyard, swimming pool or leisure space. A steeply falling garden might provide the setting for a series of landscaped terraces, each offering a different relationship with the house.
These are not simply ways of accommodating difficult site conditions. They can become defining features of the architecture itself.
The key is to avoid approaching a sloping site with a preconceived house design and attempting to make it fit. Instead, the architecture should emerge from an understanding of the land, its orientation, views, landscape features and the opportunities created by its natural form.
A Landscape-Led Approach
Designing a bespoke home on a sloping site requires a different way of thinking. It demands a close relationship between architecture, landscape and engineering, with decisions made collectively rather than in isolation.
When approached thoughtfully, a challenging site can offer the opportunity to create something genuinely distinctive. Changes in level can introduce character, views can shape the arrangement of spaces and the landscape can become an integral part of the architecture.
At AR Design Studio, we believe the most successful homes are those that respond to their surroundings rather than compete with them. By embracing the natural characteristics of a site, we can turn apparent constraints into opportunities, creating bespoke homes that feel entirely at home within their landscape.