
A Retreat Between Land and Water
Designed by award-winning AR Design Studio, this highly sustainable five bedroom retreat is conceived as a sanctuary for family and friends, a place where architecture, landscape and water come together to create a slower, more connected way of living.
There is something instinctively calming about a house that makes you want to walk through it and keep going, beyond its walls, beyond the garden, towards the landscape beyond. A simple architectural gesture creates precisely that sense of connection.
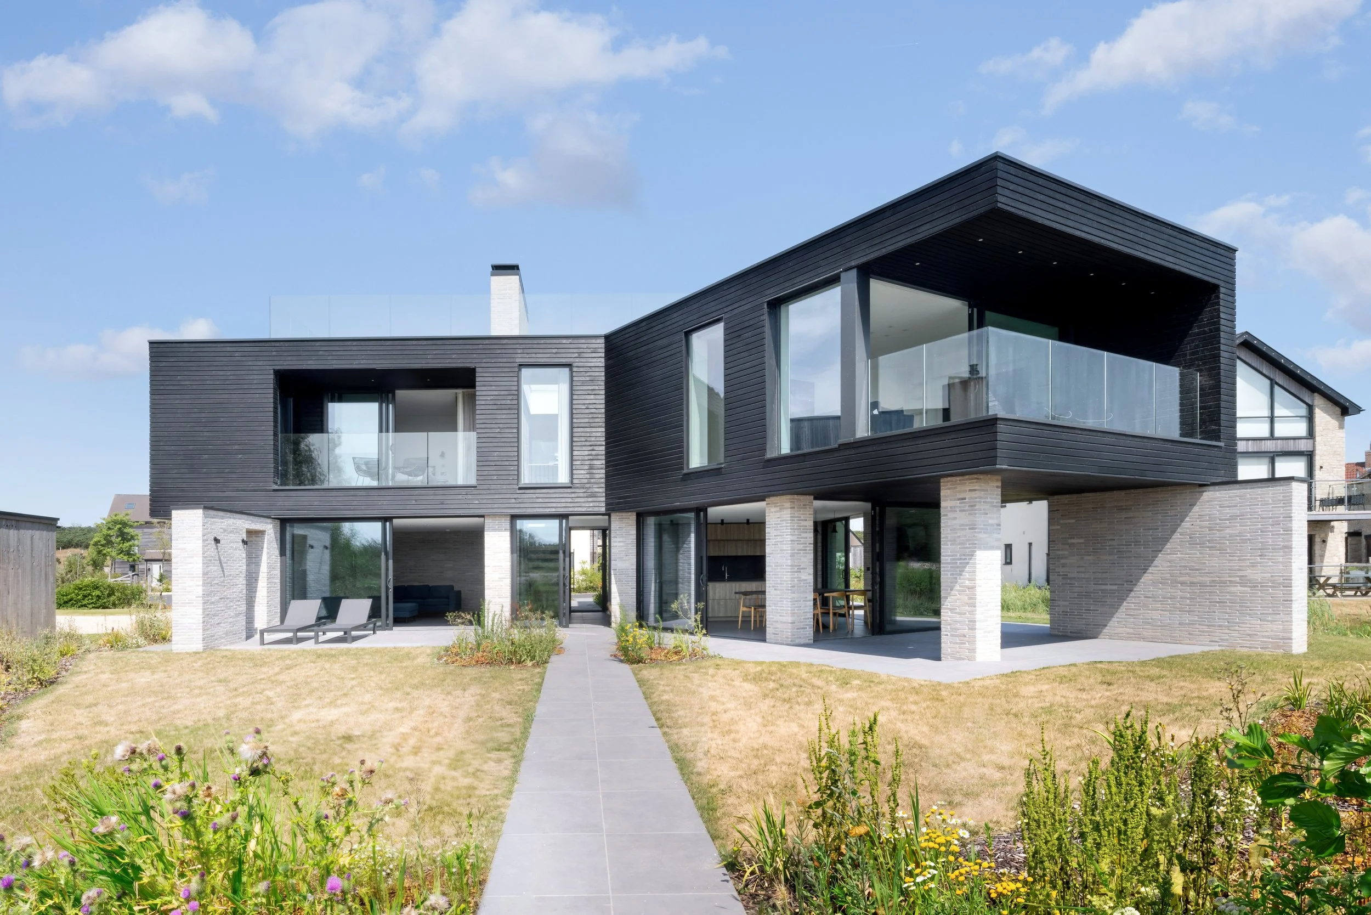
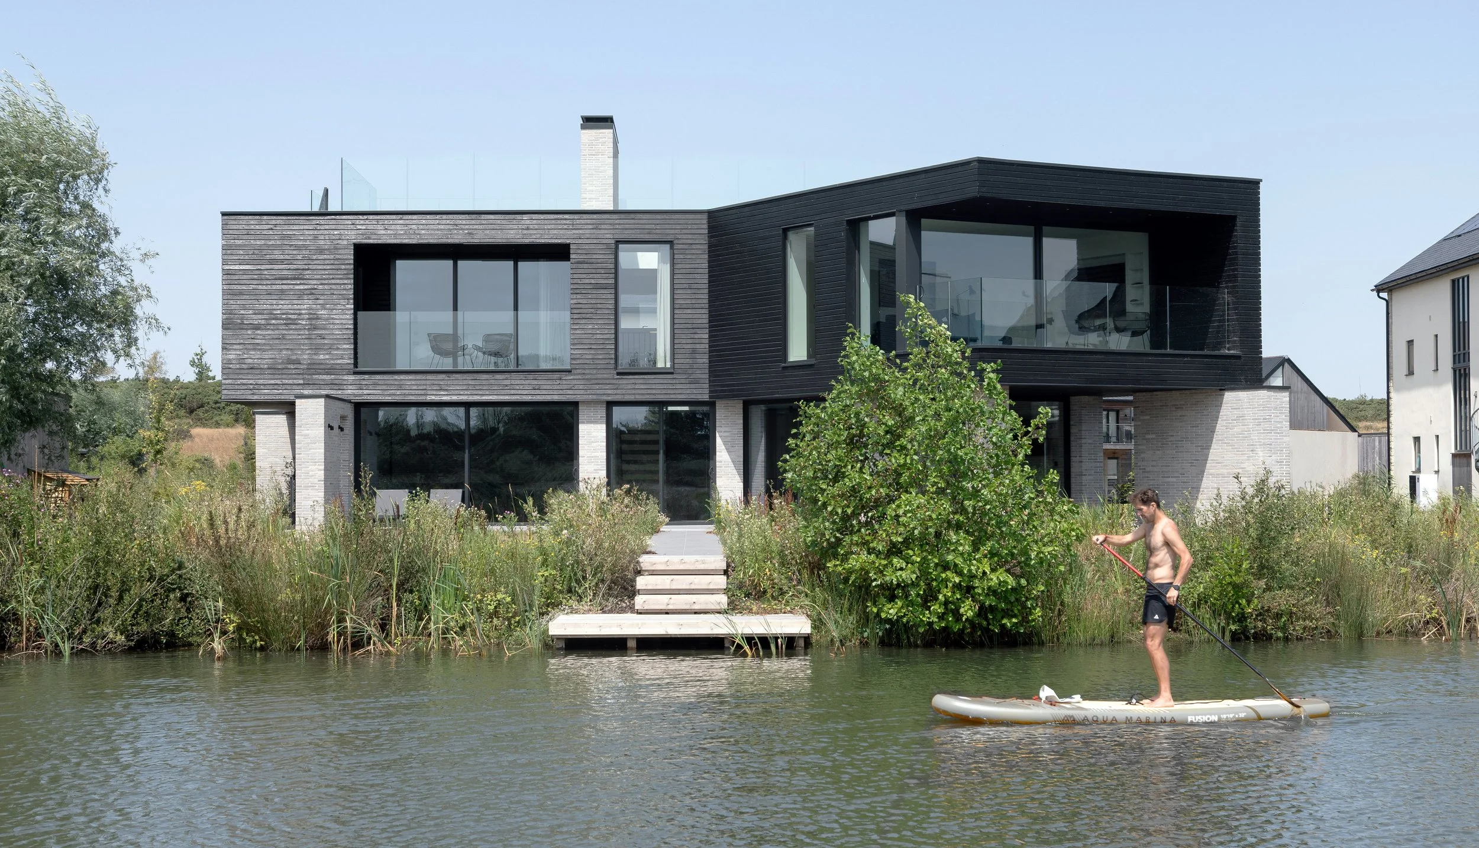
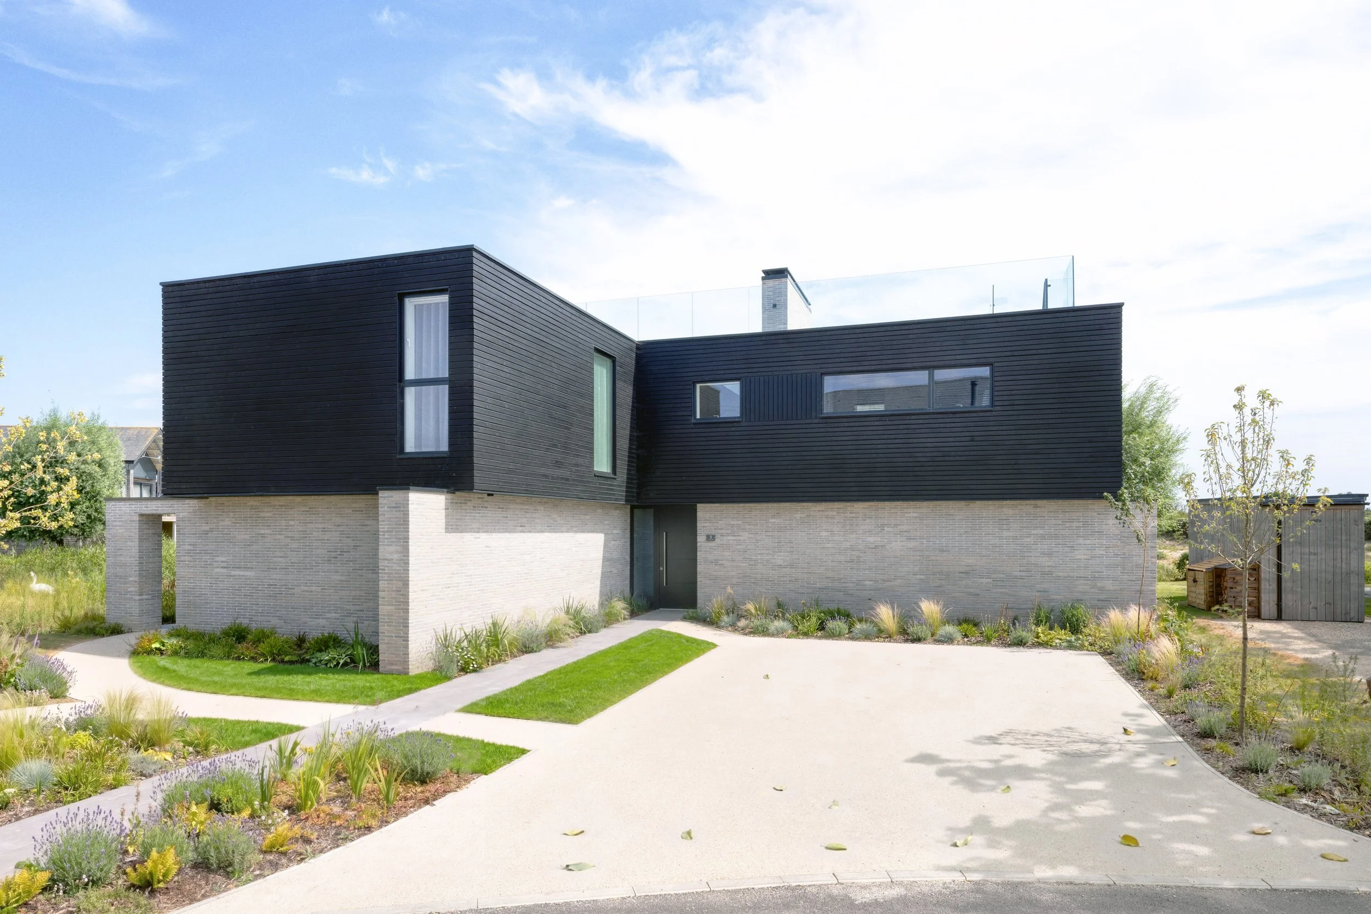
A linear path runs from the driveway, through the front door and directly through the heart of the house before continuing towards the rear garden and down to a private fishing deck on the water's edge. It is more than a circulation route, it becomes the organising principle of the house, drawing the landscape into the centre of everyday life and making the journey from arrival to water an integral part of the experience.
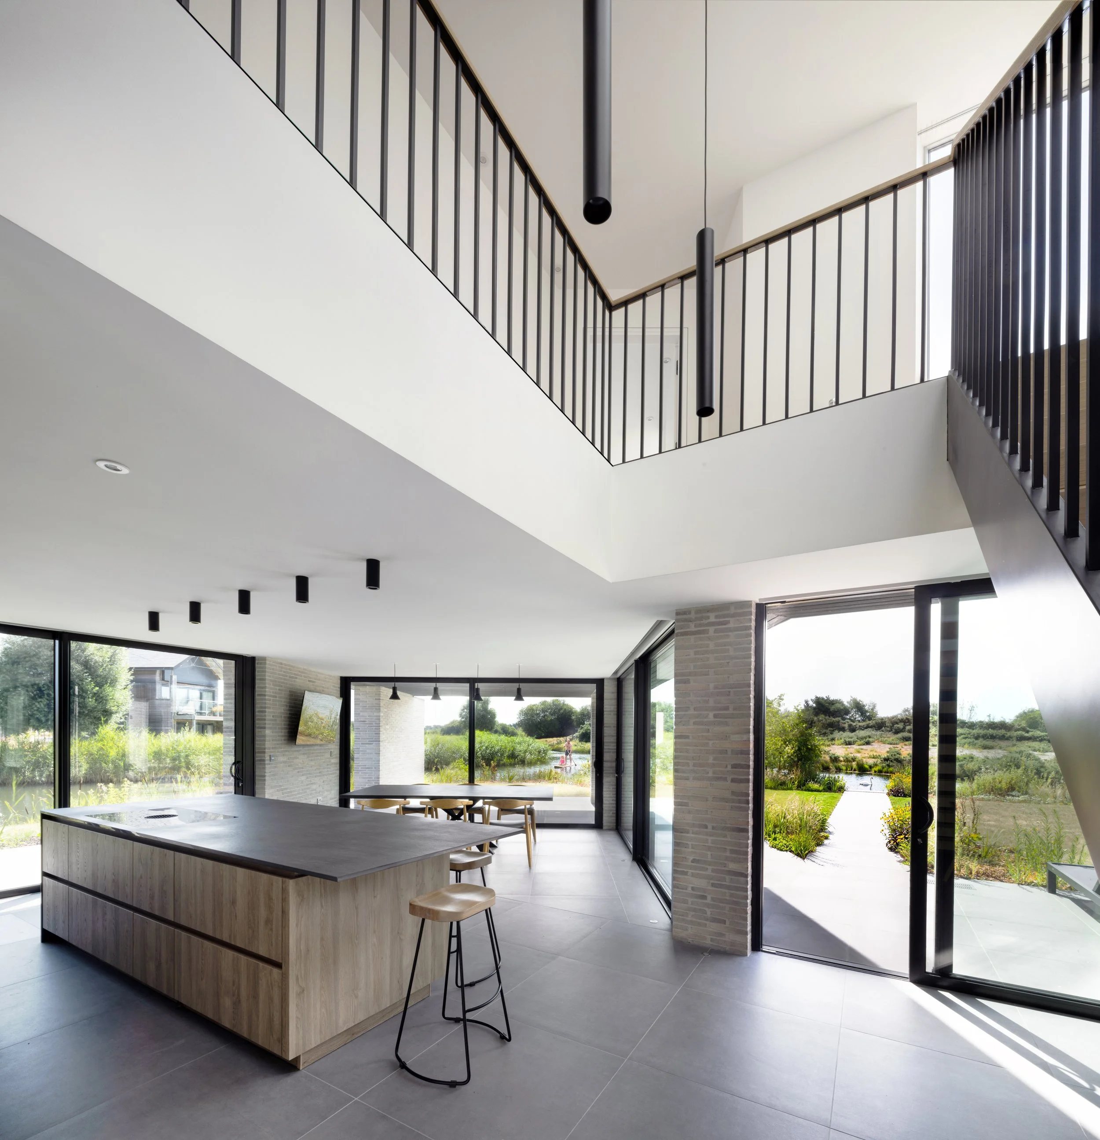
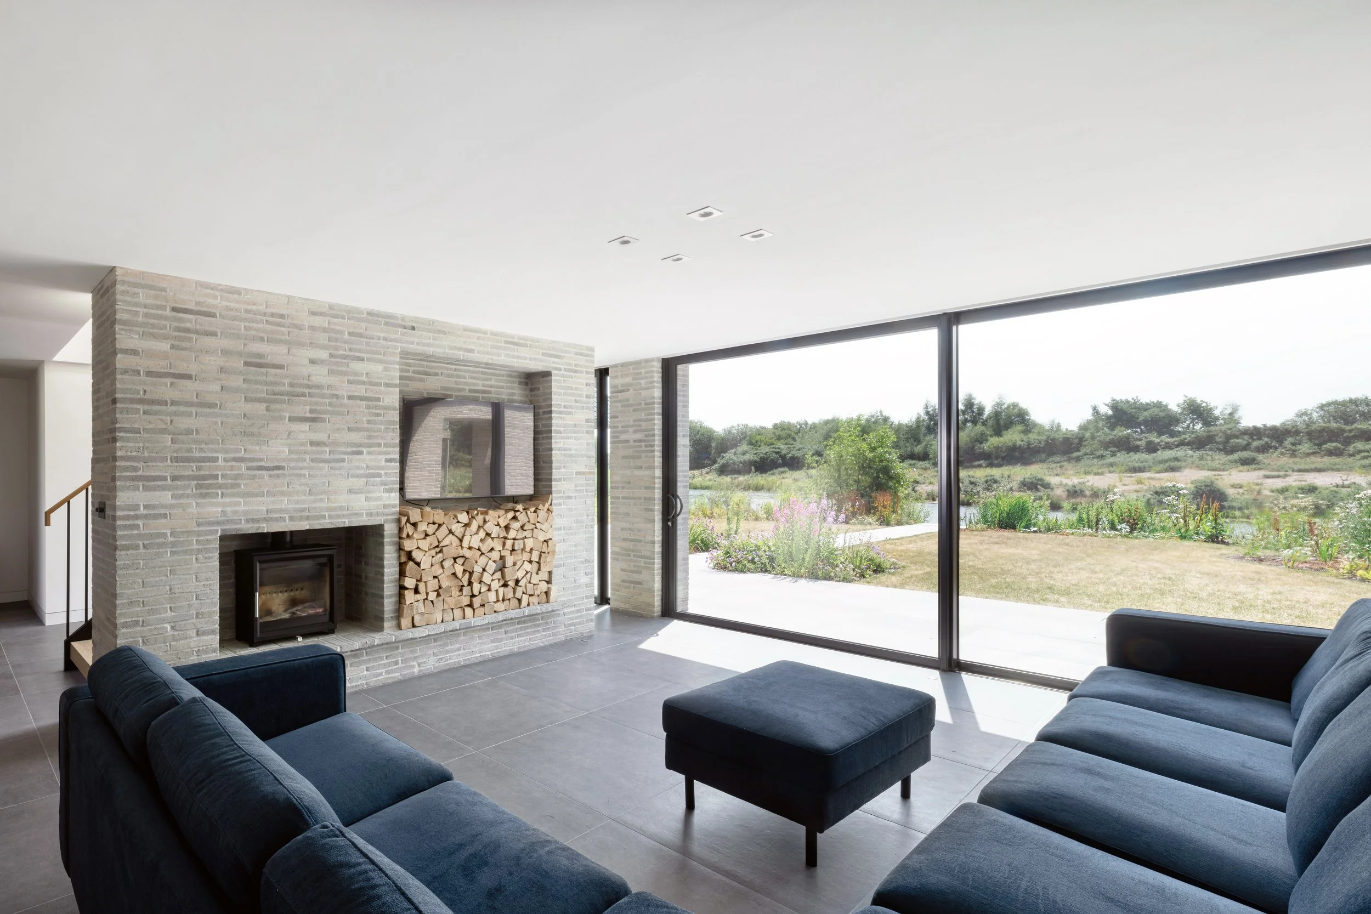
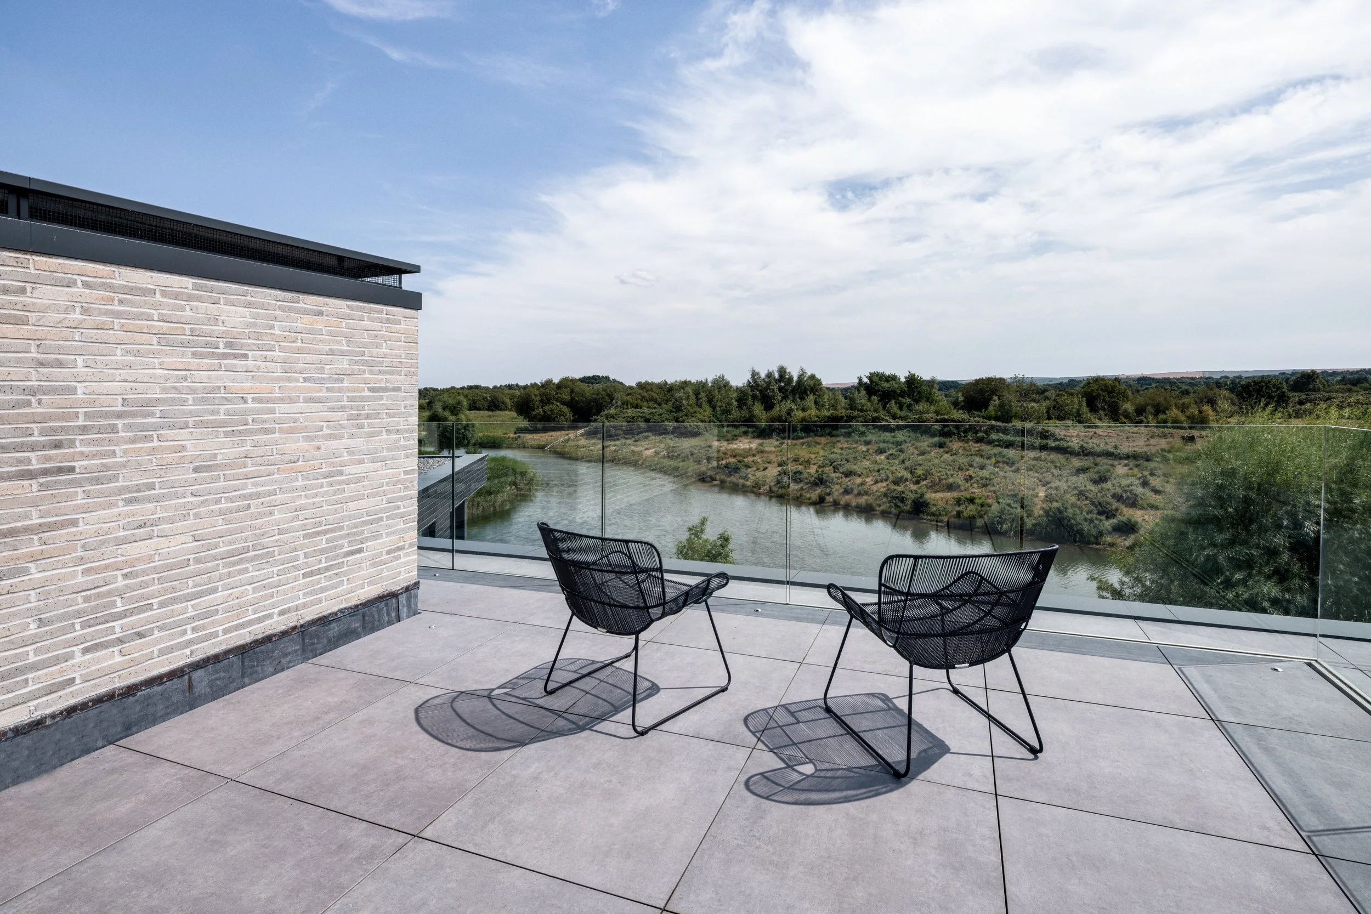
The setting is extraordinary. The house sits alongside expansive water, with carefully framed views extending across the surrounding landscape. Rather than treating these views as a backdrop, the architecture is designed around them. Generous areas of glazing open the principal living spaces towards the water, while terraces and external spaces provide opportunities to move effortlessly between inside and out.
The result is a house that feels less like an object placed within the landscape and more like a carefully calibrated threshold between land and water.
Grounded, Then Floating
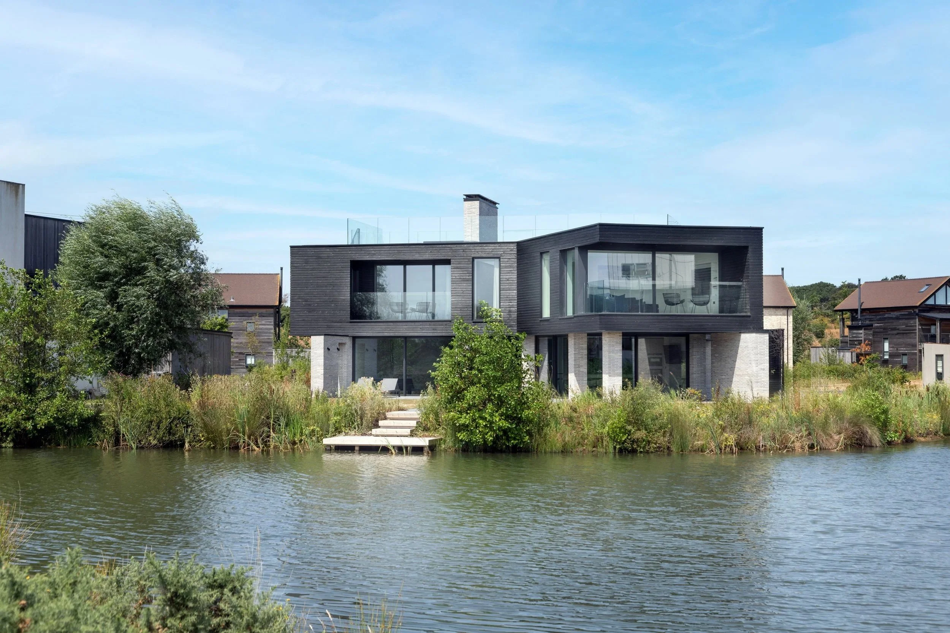
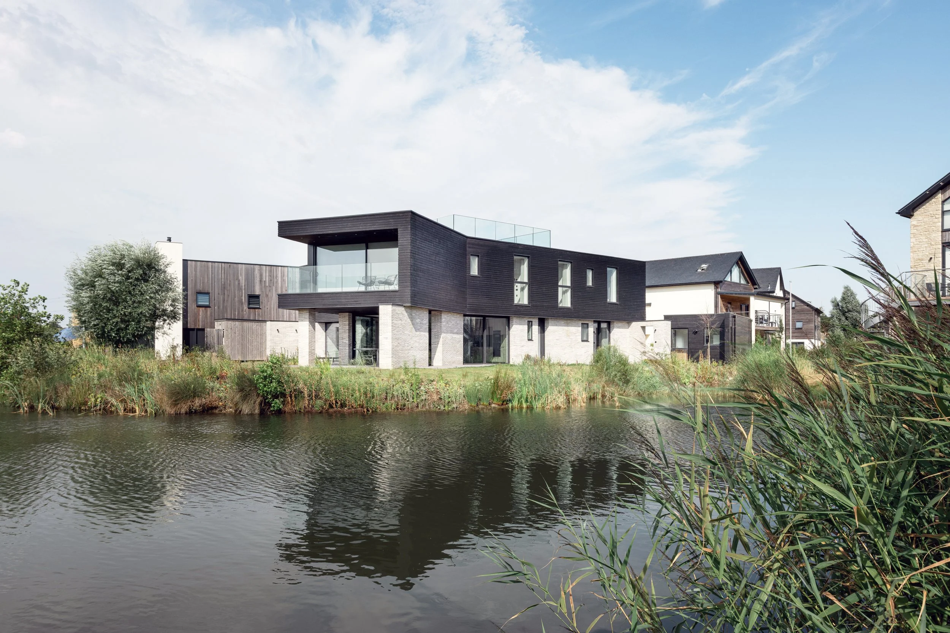
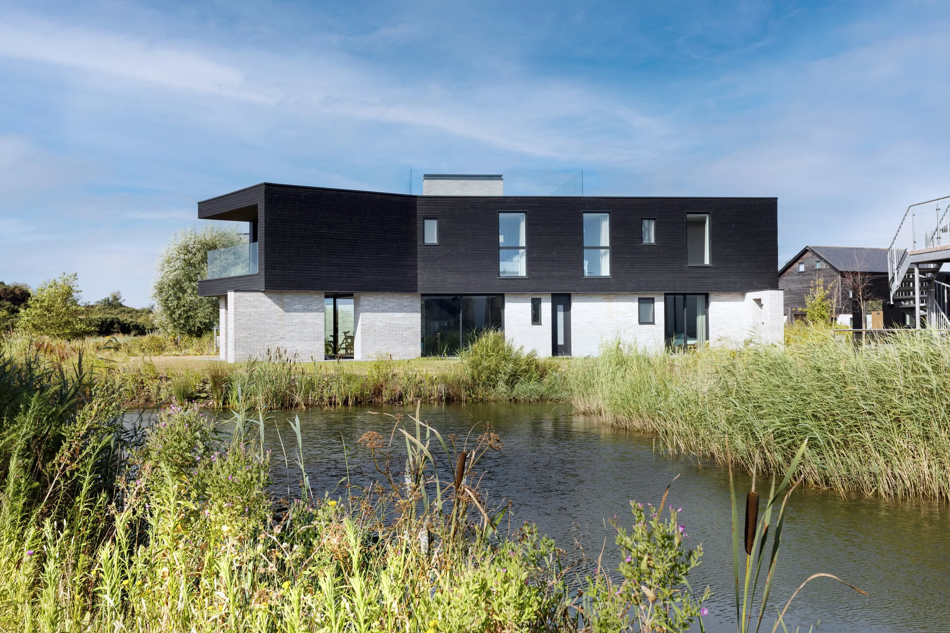
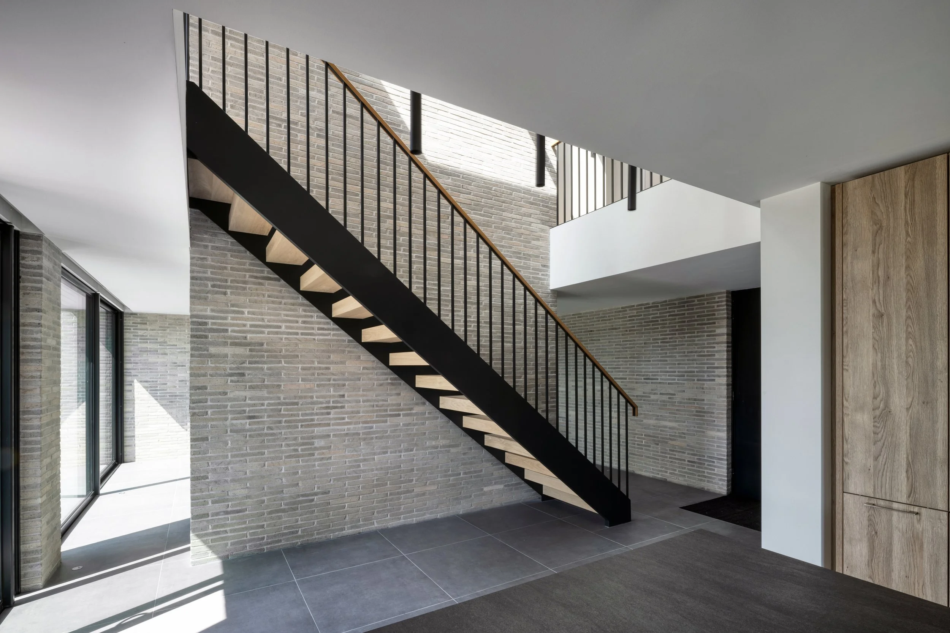
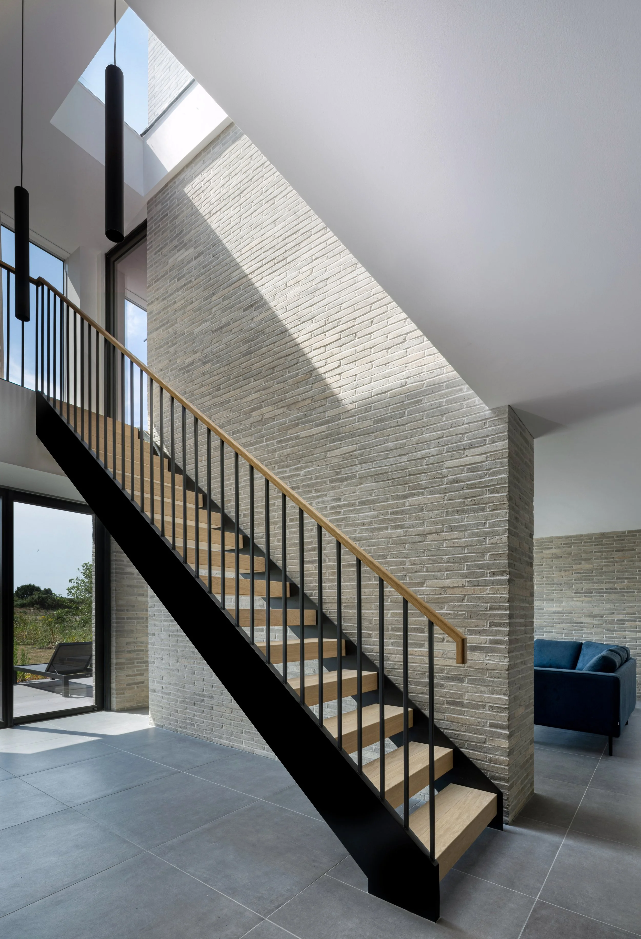
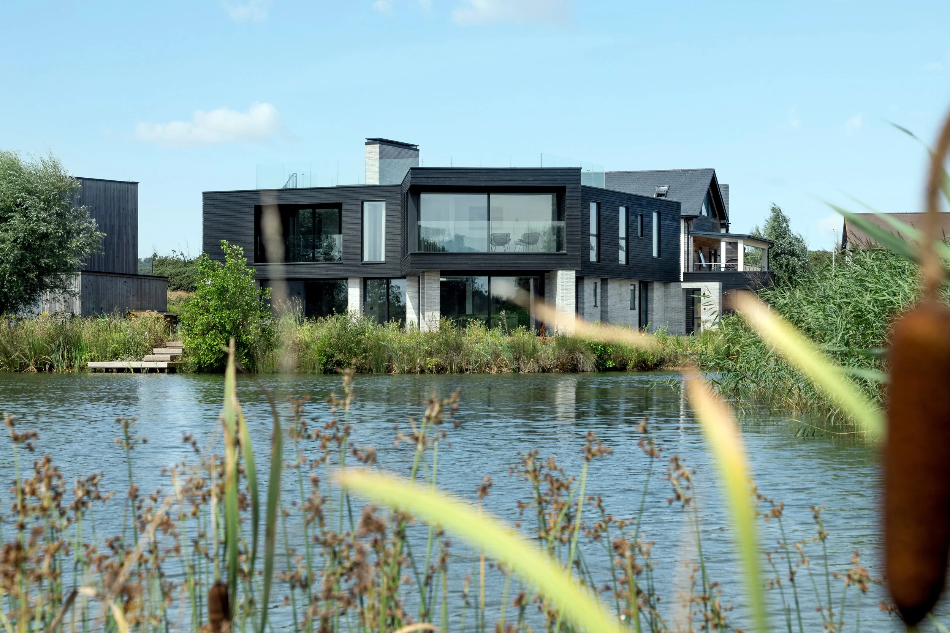
The architecture is deliberately restrained. A pale brickwork base anchors the house to the ground, giving the lower storey a sense of weight and permanence. Above it, the material palette shifts dramatically. The first floor is wrapped in dark timber, creating a strong horizontal volume that appears to hover above the lighter masonry below.
This contrast is central to the character of the house. The light brick ties the building visually to its landscape, while the dark timber upper floor becomes the dominant architectural element, almost appearing to float above the ground floor.
The composition is particularly effective when viewed from across the water. The projecting upper volume creates a strong silhouette while its deep overhangs and extensive glazing introduce depth and shadow. The result is contemporary without feeling austere. A house with a distinct architectural identity that remains sensitive to its rural setting.
The dark timber also creates a natural counterpoint to the pale brick, planting and sky. Warm wood tones, muted masonry and the greens of the surrounding vegetation establish a restrained palette that allows the landscape to remain the protagonist.
Architecture as a Route to Wellbeing
For AR Design Studio, the project is rooted in a broader idea, that architecture can help people reconnect with nature and, in doing so, improve how they experience their everyday lives.
The house was designed primarily as a place for holidays with friends and family. That intention has shaped both its spatial organisation and its atmosphere. Rather than creating a series of isolated rooms, the architecture encourages people to gather, interact and spend time together while still providing quieter spaces for retreat.
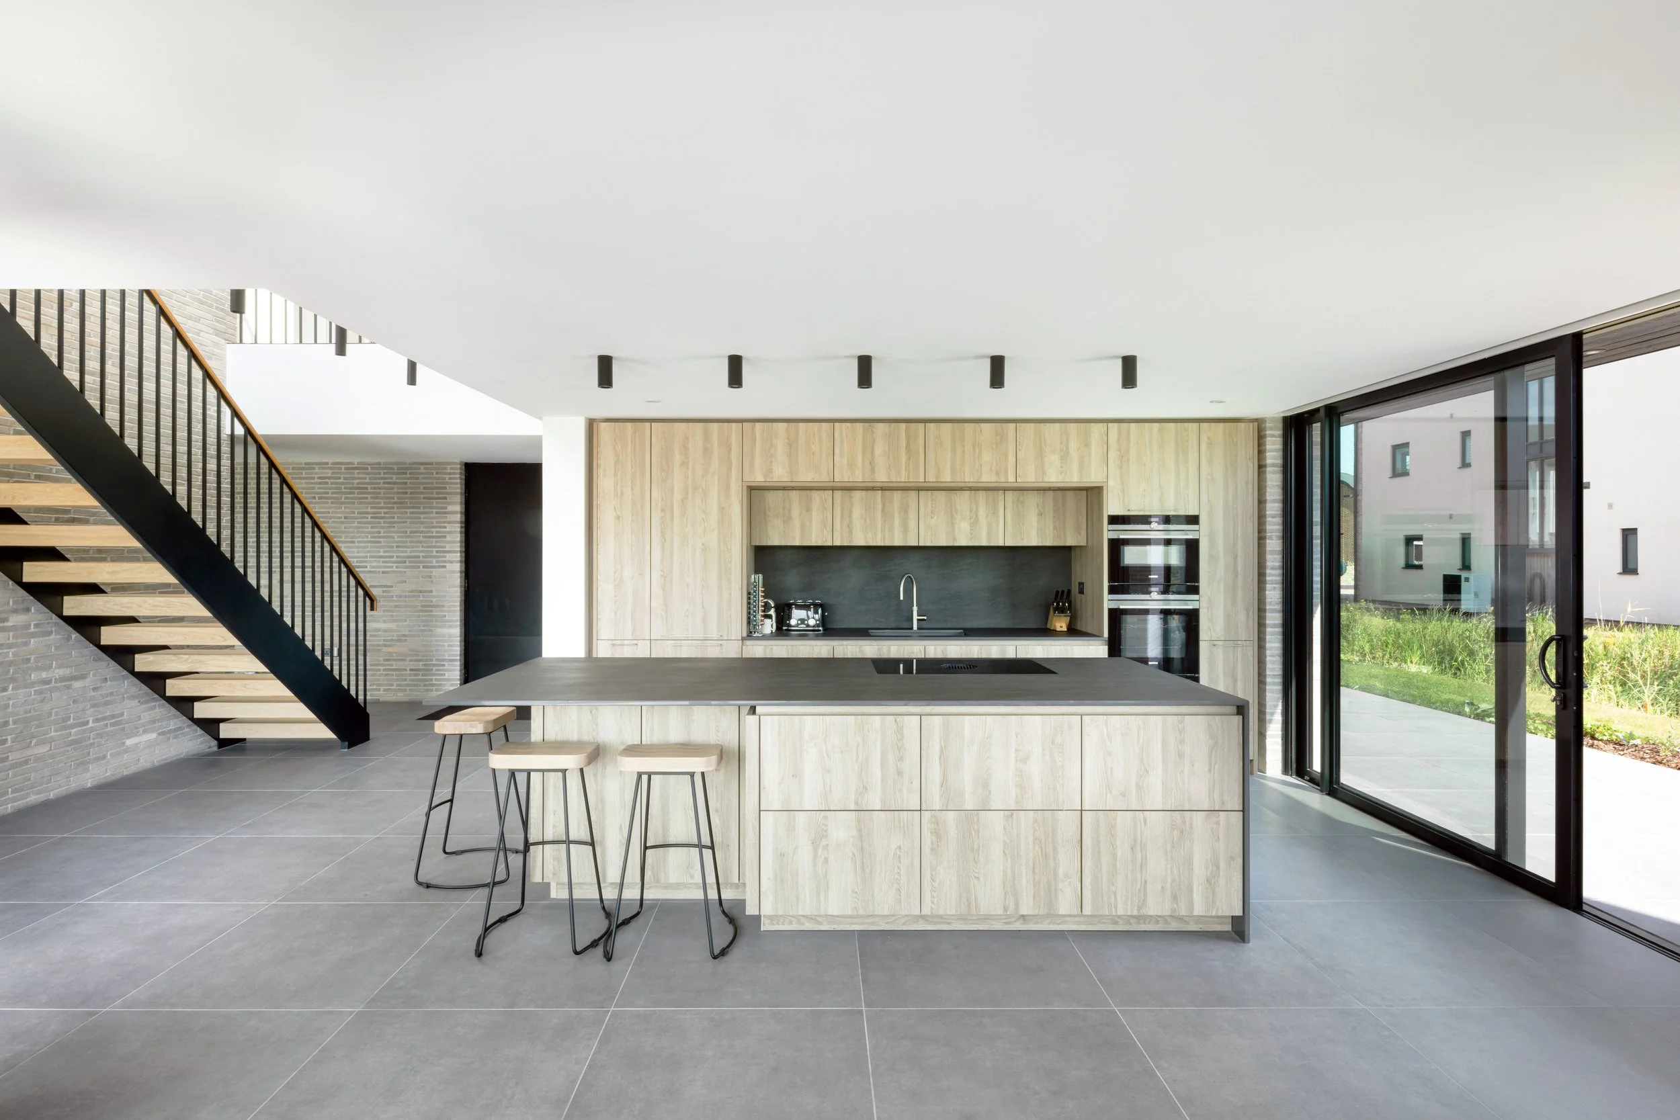
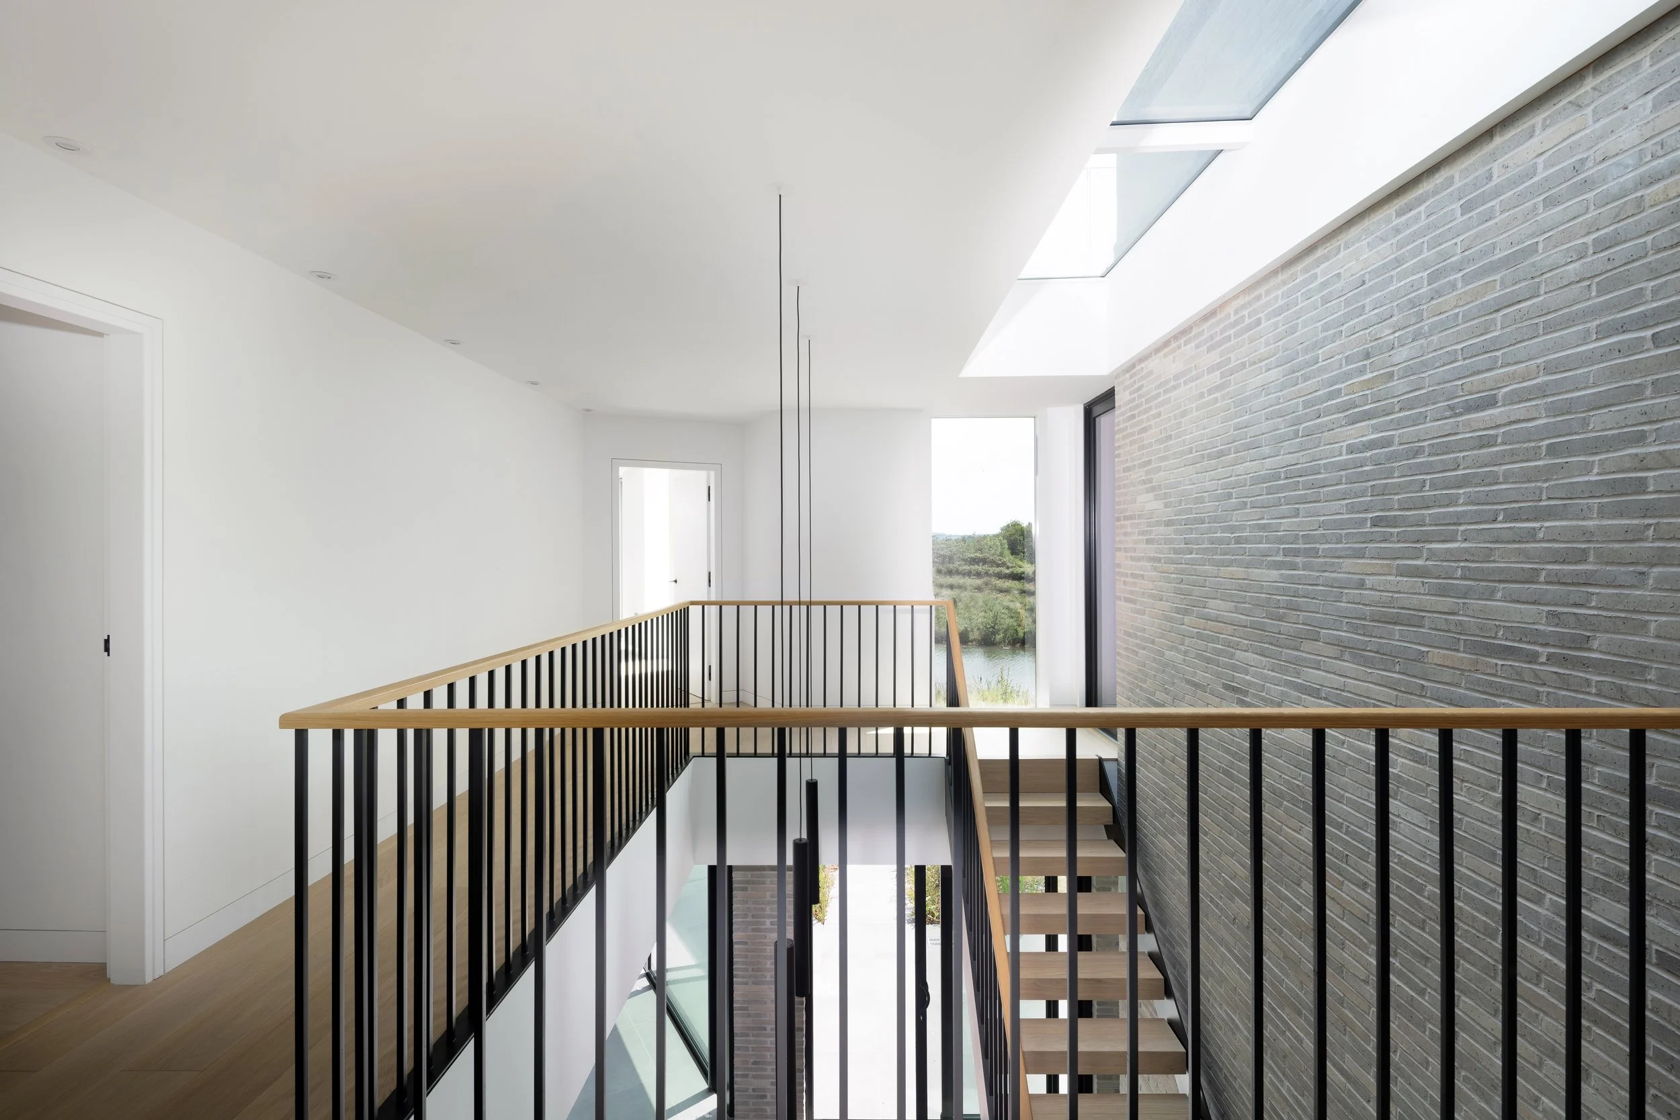
The principal living areas are generous and open, allowing different activities to coexist. Someone can cook while others gather around a table, look out towards the water or move outside. Large openings and carefully positioned glazing make the changing landscape part of the interior experience.
There is a deliberate sense of informality. Bare feet, wet coats, fishing equipment, long lunches and evenings spent together all feel natural within the architecture.
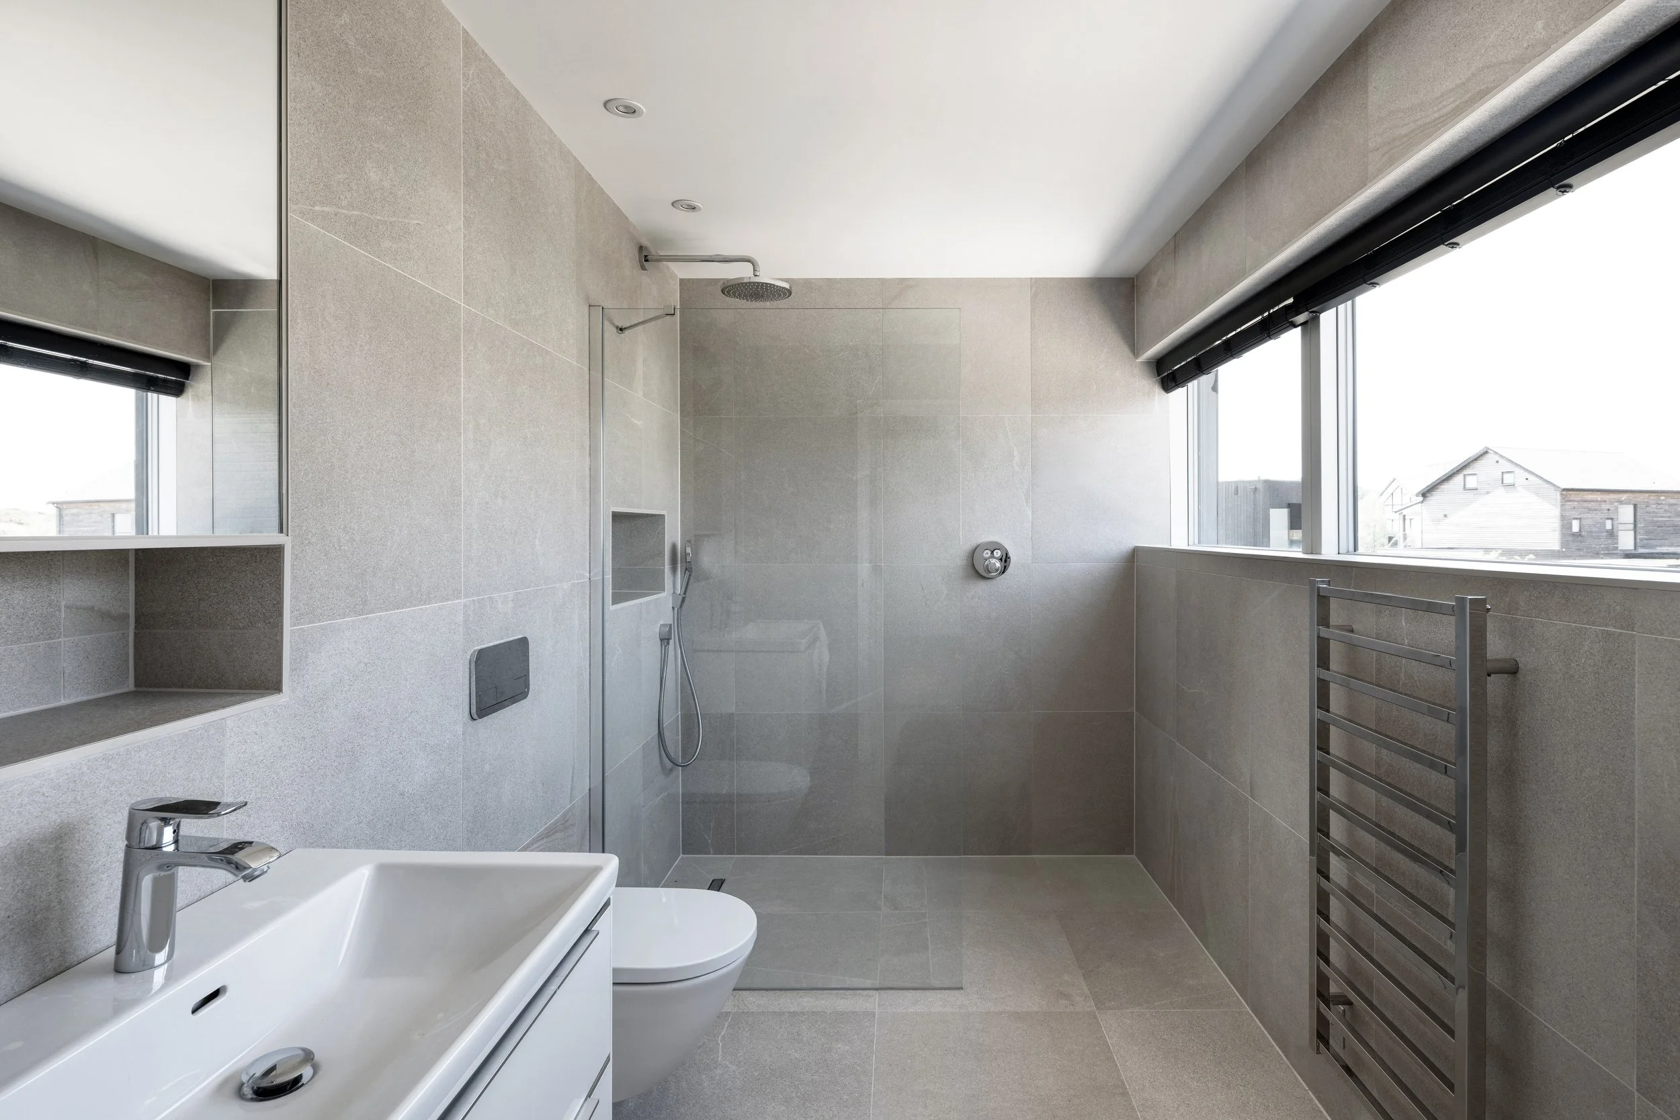
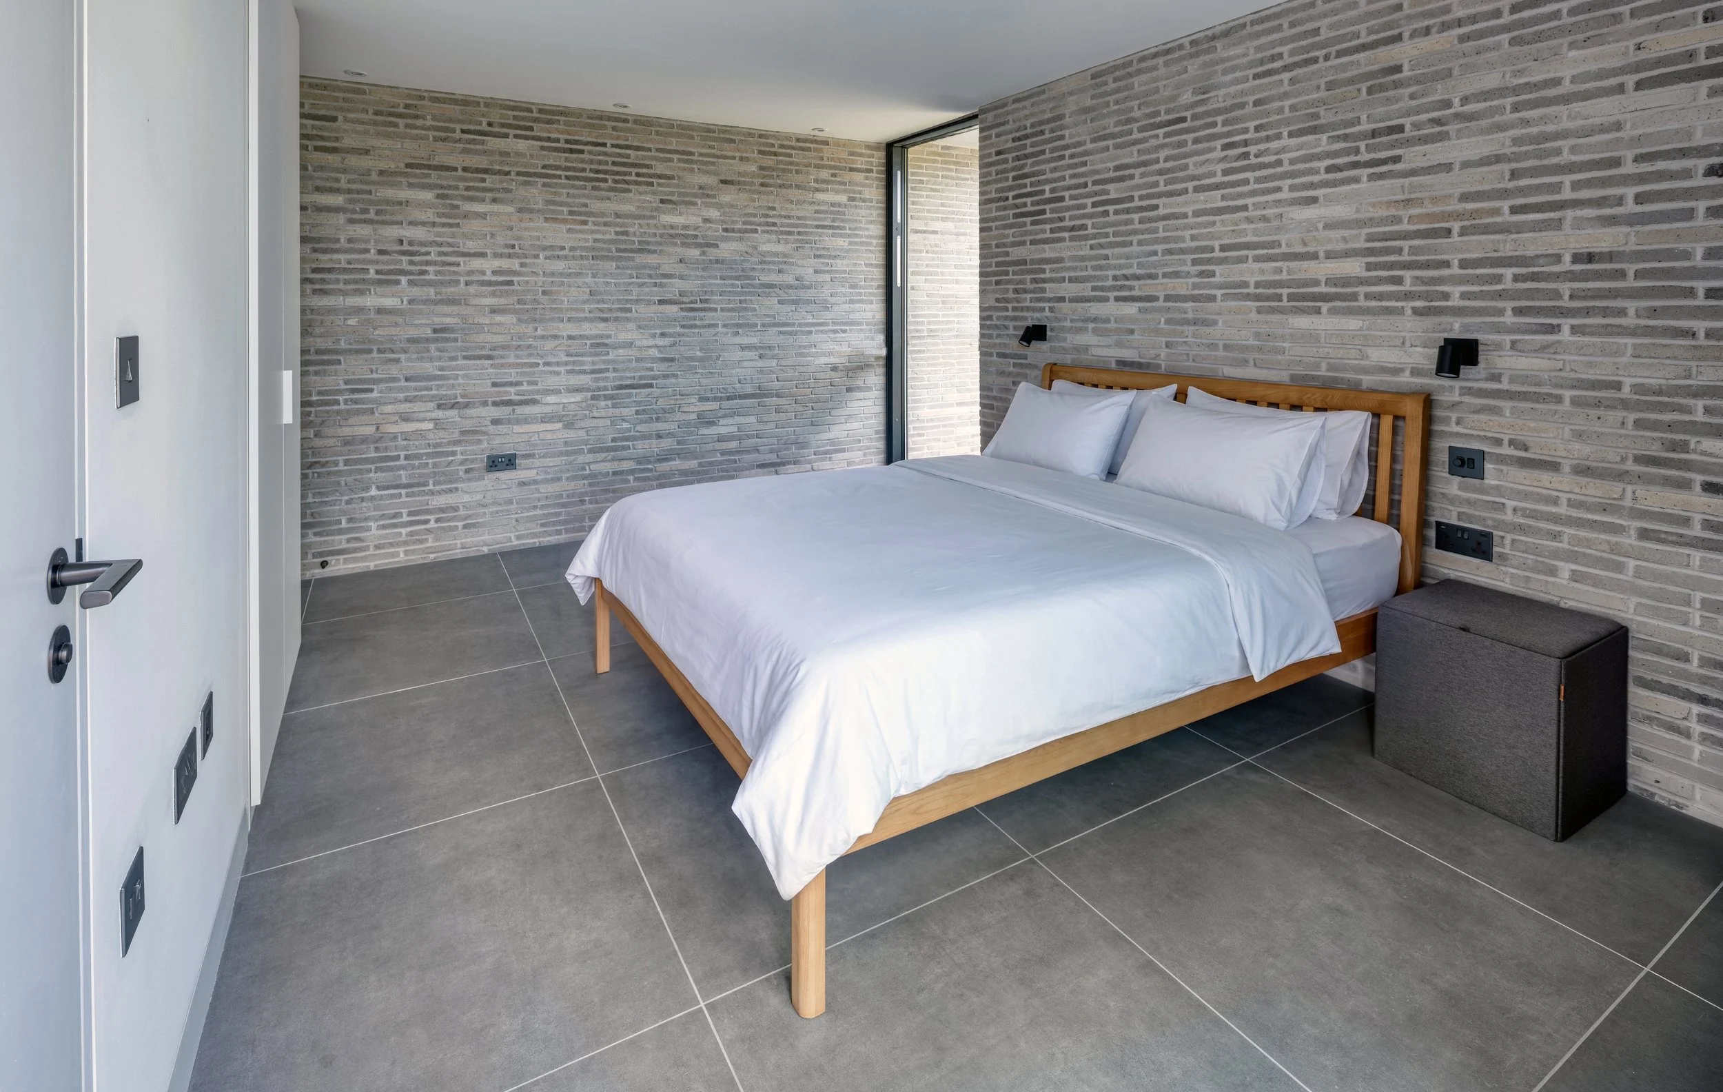
At the same time, the house offers moments of retreat. Bedrooms are positioned to take advantage of views and natural light, creating quieter environments away from the social heart of the building. The architecture therefore balances social interaction with sanctuary, providing both a place to come together and a place to withdraw.
In this sense, the landscape becomes part of the home's wellbeing strategy. Water, vegetation, daylight and changing weather provide a constantly shifting backdrop, encouraging occupants to slow down and pay attention to their surroundings.
A Contemporary Retreat with a Lighter Footprint
The environmental performance of the house is equally fundamental to its design. Highly sustainable in its approach, the home incorporates heat-pump technology powered by solar panels, reducing its reliance on conventional energy sources and allowing the building to make better use of renewable energy generated on site.
Sustainability here is not treated as an additional layer applied after the architecture has been designed. Instead, environmental thinking forms part of the wider ambition for the house. To create a retreat that is comfortable, efficient and deeply connected to its natural surroundings.
The relationship between architecture and nature therefore works on several levels. The house frames the landscape visually, opens itself towards the water physically and uses renewable energy to reduce its environmental impact.
Living with the Landscape
Perhaps the most successful aspect of the project is the way it changes the rhythm of occupying the house.
The journey begins at the driveway. From there, the clear progression draws you through the entrance and onwards, eventually arriving at the fishing deck. The water is not something to be admired from a distant window, it becomes a destination within the house's daily choreography.
That movement creates a subtle connection between arrival and escape. You enter from the busy world, pass through the centre of the house and emerge at the water. The architecture becomes a transition from everyday life to something slower.
This is ultimately what makes the house feel like a sanctuary.
It is not a retreat because it is isolated from life, but because it encourages a different way of living within it. Friends and family can gather, children can explore, meals can stretch into evenings and quiet moments can be found looking across the water. The architecture creates the conditions for these experiences without dictating them.
In a world increasingly defined by speed, screens and constant connectivity, the most luxurious quality of this house may therefore be something much simpler, time spent together, surrounded by nature.
AR Design Studio's architecture provides the framework. The water, landscape, changing light and people who inhabit it complete the picture.
The house is ultimately less about looking at nature than living with it.
Scheme: New Build
Location: Dorset
Size: 255sqm GEA
Photography: Martin Gardner
Design Team:
Architect: Andy Ramus
Contractor: Conservation Builders Limited